
Walkout Basement Cost in Utah: What Drives the Price
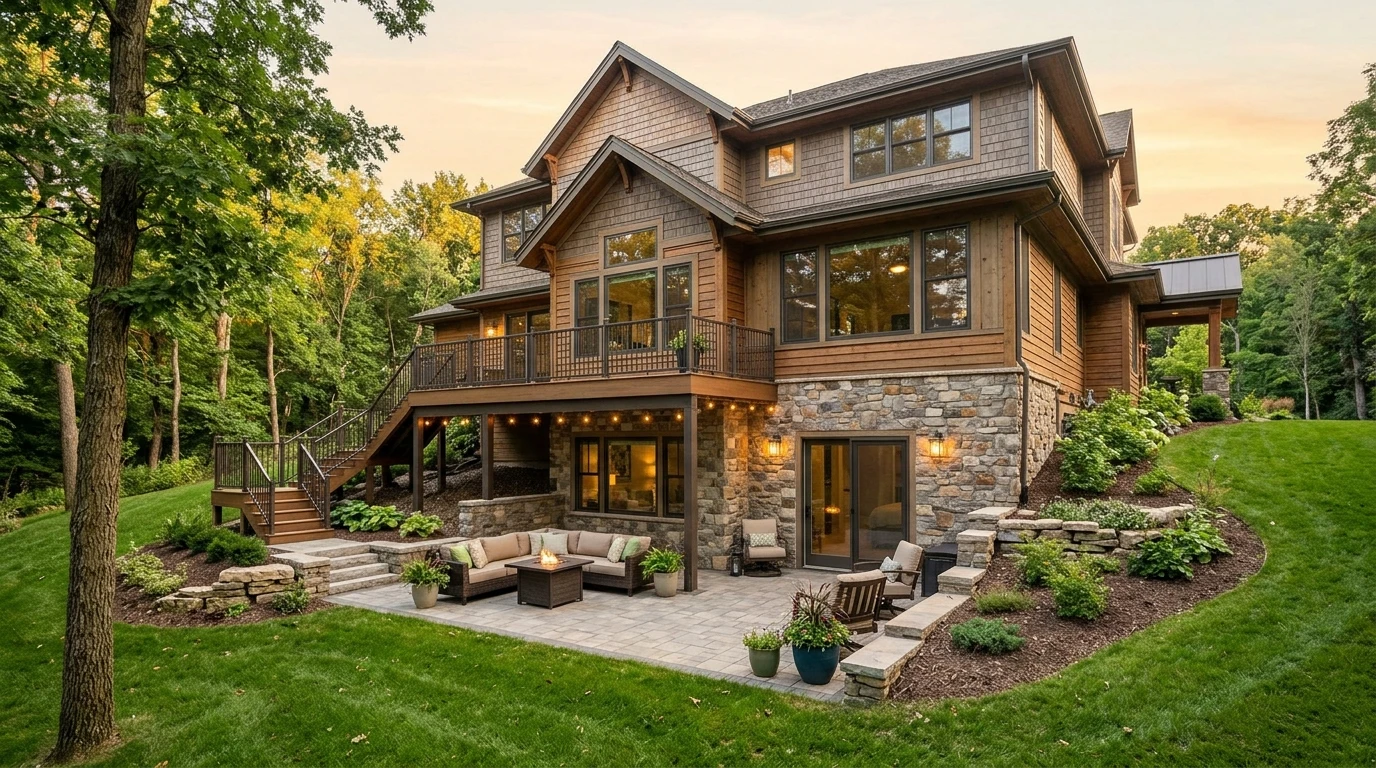
A walkout basement is one of the hardest things to put a single number on. The same label covers a new home built into a hillside and an existing home where a wall is being opened up to create a door, and the work, the risk and the price are very different between them. Even within one type, the lot decides most of the cost.
PANDEN bids each project from the site and the plans, and we leave dollar figures out of this guide on purpose, because a number quoted without seeing your lot would be a guess. What follows is what actually moves the price, so you know what to ask.
First, which kind of walkout?
- A walkout built with a new home. The home is designed into a sloped lot so the lower level opens to grade at the back. The excavation, foundation and drainage are planned together from the start. See cost to build a house in Utah for what drives a new build overall.
- A walkout added to an existing home. An exterior wall is opened, a doorway is formed, and the ground outside is cut away to meet the new floor level. This is a structural alteration to a foundation that was designed to be closed, and it is usually the more complex and uncertain of the two.
Some lots can't support one at all. See walkout basement feasibility in Saratoga for how groundwater and soils can decide it before anyone prices a dig.
What drives the cost, in roughly the order it matters
1. The lot and its slope
A walkout depends on the ground falling away from the house. How much it falls, and in which direction, determines how much earth has to be moved, how tall the exposed wall is, and how much retaining is needed. A lot that slopes naturally is a different job from one that needs significant cutting or filling to make a walkout possible.
2. Excavation and retaining
Digging out the walkout side means moving soil, hauling it away or placing it elsewhere, and holding back the remaining ground. Retaining walls can be a large part of the budget, especially on a tight lot or where the cut is deep. Rock, groundwater and poor soils make the digging slower and the walls more complex.
3. Opening the foundation (existing homes)
Cutting a doorway or a larger opening in a concrete foundation wall is structural work. It usually needs an engineer, a properly sized header, temporary support while the wall is open, and sometimes reinforcement of the footing or the framing above. The thicker and more heavily loaded the wall, the more involved it gets. This is one place where nothing should be improvised.
4. Soils, groundwater and drainage
The soils report, the depth of groundwater and the way water moves across the lot affect nearly everything below grade. Footing drains, drain rock, waterproofing membranes, sump systems and safe discharge locations all add cost, and all matter more on a walkout because one side of the basement is now exposed to weather and runoff. A wet site can change the design or the answer.
5. Waterproofing and the exposed wall
The wall that is now above grade needs to be built, insulated and finished like an exterior wall. The wall still below grade needs waterproofing. The joint between the two, around the door and at the bottom of the opening, is where water problems tend to start, so it takes careful detailing.
6. Doors, windows and egress
A walkout means a large exterior door or door and window combination, and often a wall of glazing, which is a big part of why people want one. Larger and higher-performing glass and doors cost more. A walkout can also provide natural light and egress without window wells, which can offset some cost on the bedroom side.
7. Exterior stairs, patio and landscaping
Once the door is there, the outside has to work: steps or a ramp, a patio or landing, drainage away from the door, grading, and landscaping. These are easy to leave out of an early budget, and on a sloped lot they can be significant.
8. Utilities
Existing gas, water, sewer, electrical, irrigation and drainage lines may sit where the excavation wants to go. Moving them adds cost, and so does protecting them during the dig.
9. Interior work
A walkout level is usually finished, and that finish is a separate budget. Framing, insulation, drywall, flooring, bathrooms, kitchens and a separate entry all follow the same drivers as any basement. See basement finishing cost in Utah and basement bathroom cost.
10. Permits, setbacks and use
An alteration of this size needs plan review, permits and inspections. Setbacks and grading rules can limit how far the excavation can extend. If the lower level will be used as a separate unit, ADU rules apply, and they vary by city. See our Utah ADU zoning and permits guide.
Why two walkouts can cost very different amounts
- A gentle, dry, rock-free slope versus a steep, wet or rocky one
- A new design built for the slope versus an opening cut into an existing wall
- A single door versus a full wall of glass
- A simple patio versus a retaining wall, stairs and a landscaped terrace
- A finished level kept simple versus a bath, kitchen and separate entry
How to approach the budget
- Find out whether the lot can support one before you design anything. Soils, groundwater and slope decide it.
- Get the engineer involved early if you are opening an existing foundation.
- Budget the outside as well as the inside. Stairs, patio, grading and landscaping belong in the plan.
- Plan for the unknowns below ground. Keep a contingency.
- Ask for itemized bids. Excavation, retaining, structural work, waterproofing, doors and windows, and finishes should be separate lines.
Questions to ask a contractor
- Can this lot support a walkout, and how do you know? What testing do you recommend first?
- Who engineers the opening or the foundation, and what does that include?
- How will you handle groundwater and drainage, and where will water go?
- What is included for the outside: steps, patio, grading and landscaping?
- How do you handle unforeseen conditions such as rock or water once we are digging?
For how a basement project affects the schedule, see how long it takes to finish a basement.
Thinking about a walkout? Book a free estimate and we'll look at the lot and the house and talk through what it would involve.