
Walkout Basement Feasibility In Saratoga: How Groundwater Can Make Or Break Your Build In 2026
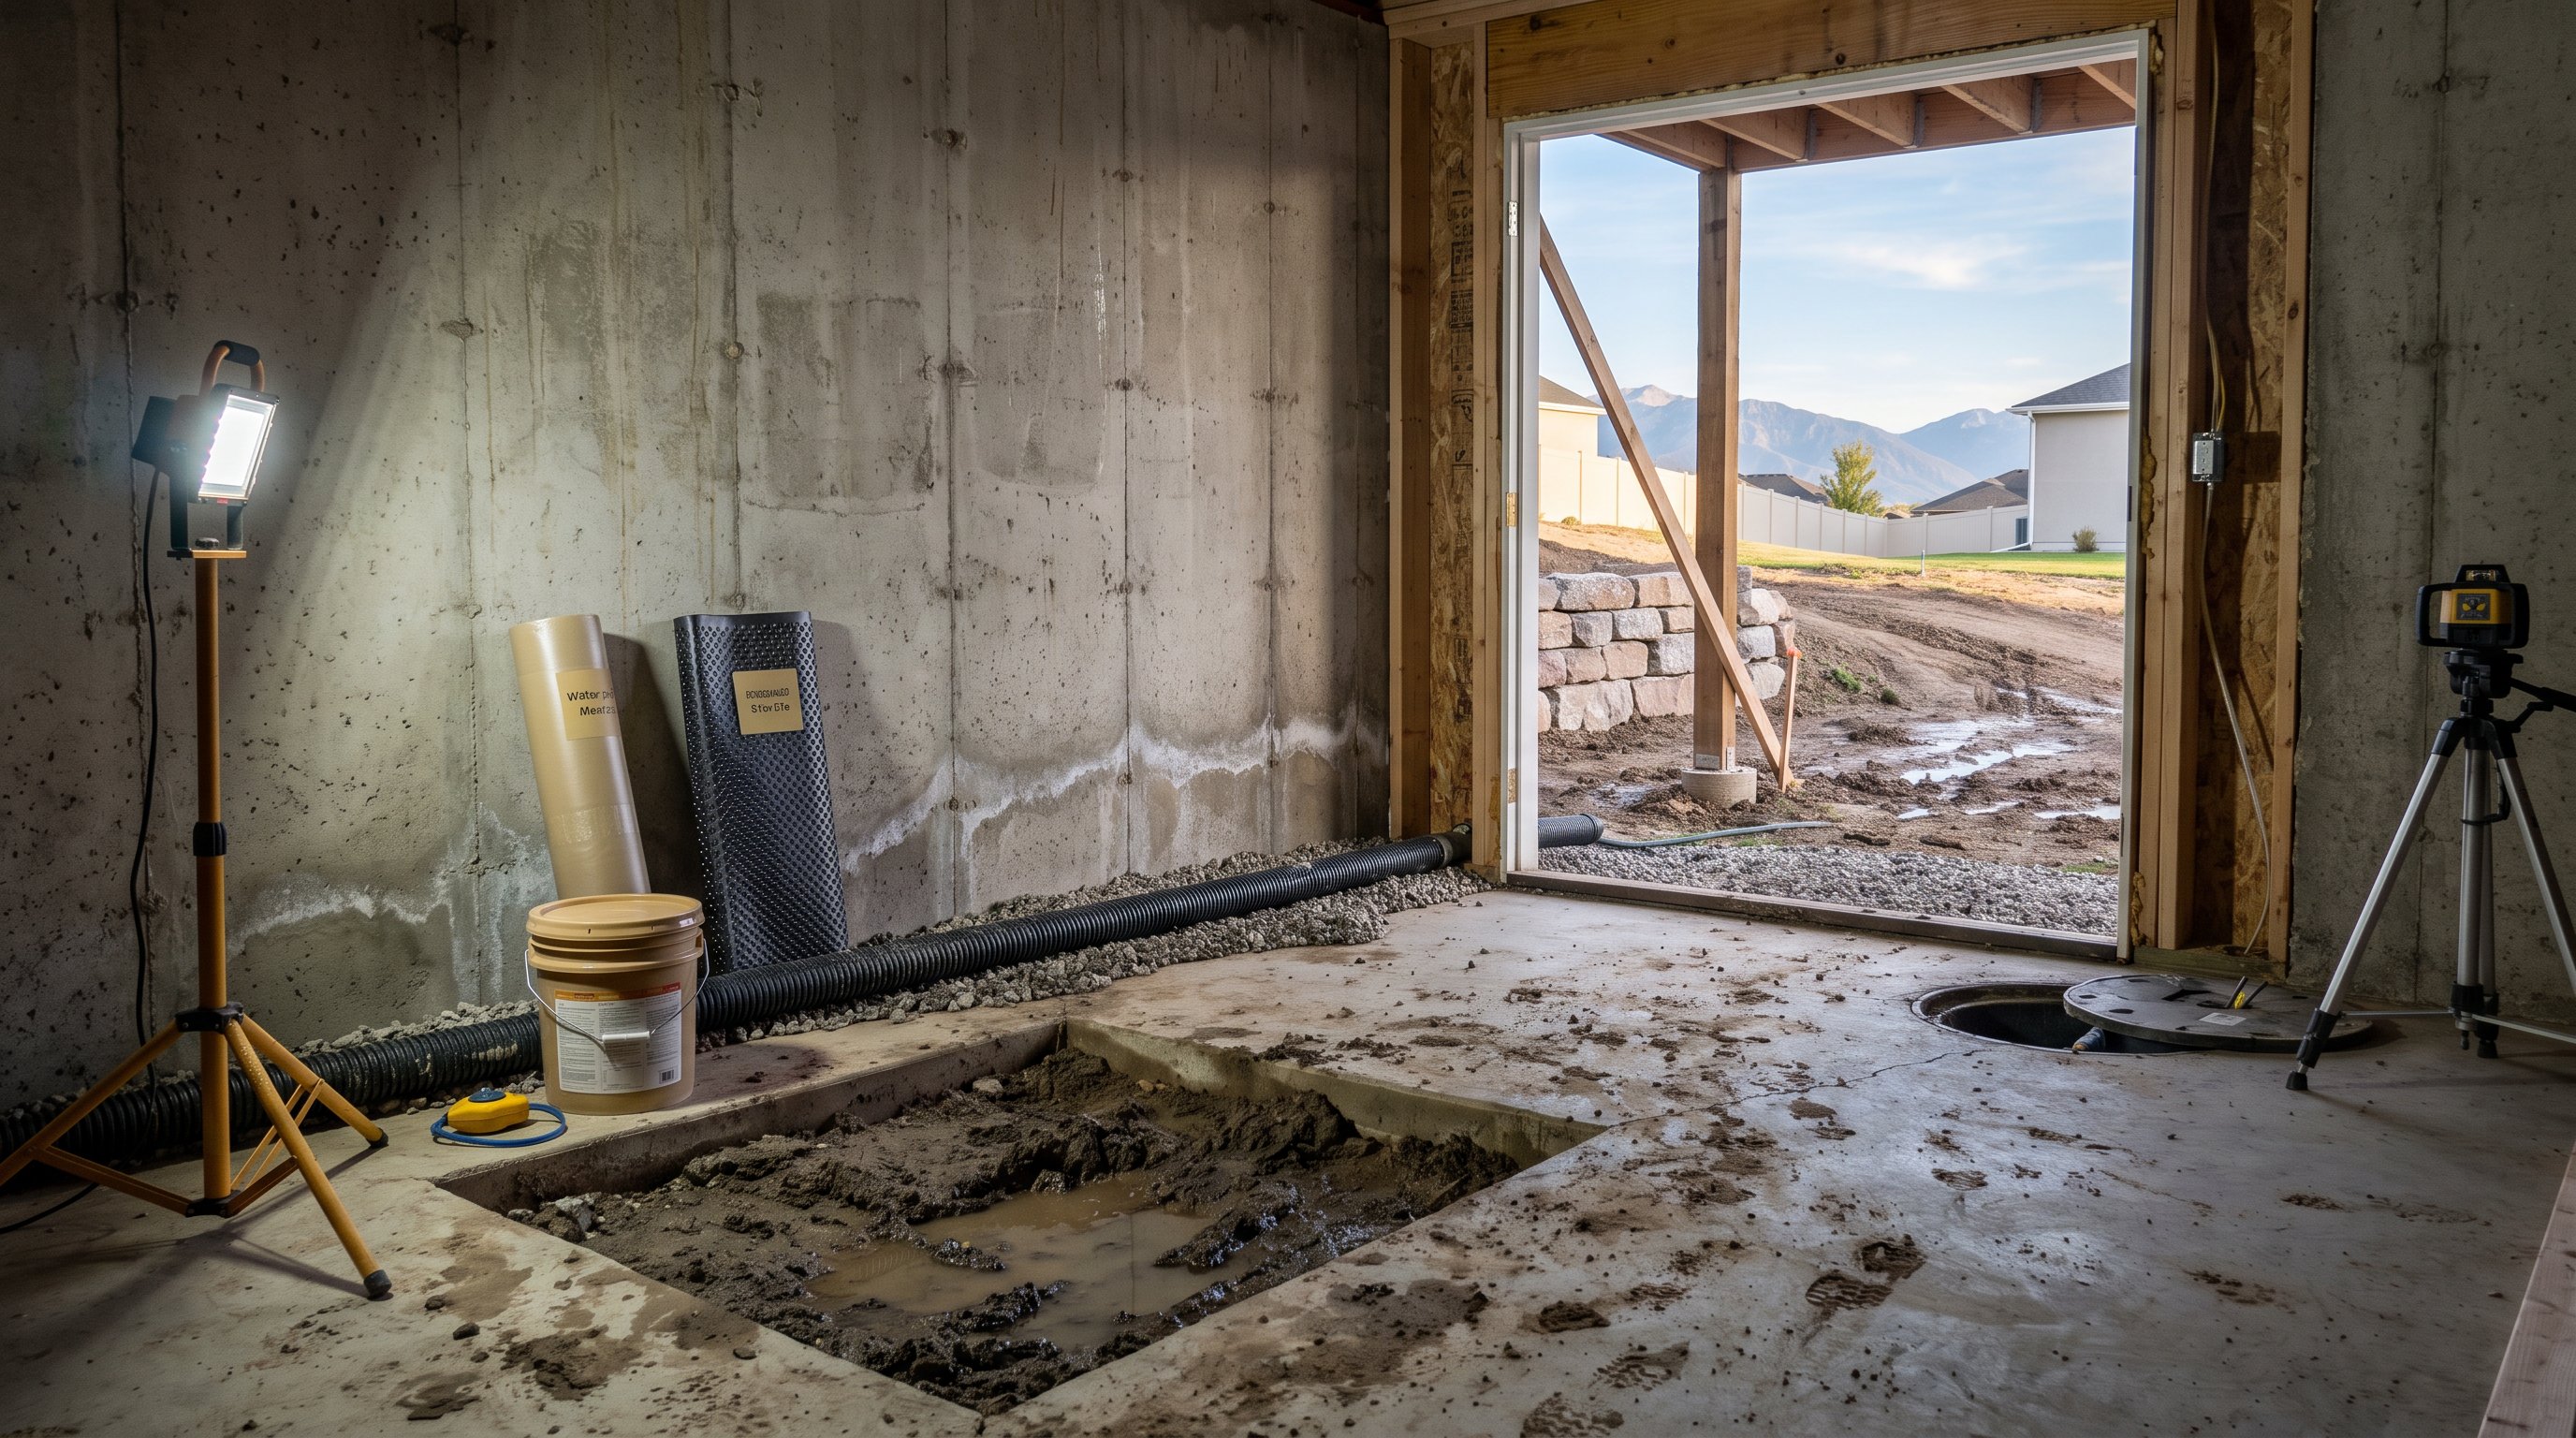
Walkout basement feasibility in Saratoga often looks obvious from the street, until the shovel hits wet soil. We've stood on lots that seemed perfect at first glance, with broad mountain views and a clean rear slope, only to find perched groundwater a few feet below grade and irrigation-saturated soil that changed the whole design. That's the part many homeowners don't hear early enough: in Saratoga Springs, the success of a walkout basement isn't just about slope or square footage. It depends on what the water is doing below your feet, and that answer can save you tens of thousands before excavation begins.
Why Groundwater Matters For Walkout Basements In Saratoga
Groundwater matters because it changes structure, drainage, waterproofing, and long-term risk all at once. A walkout basement needs one side opened to grade, but if the surrounding soil stays wet, hydrostatic pressure builds against the remaining foundation walls and slab. That pressure is what drives seepage through cracks, cold joints, and pipe penetrations.
In Saratoga Springs, we pay close attention to this because hillside lots near irrigated neighborhoods and older agricultural ground can hold more subsurface moisture than buyers expect. The USGS explains that groundwater moves through soil and rock based on permeability and topography: in practical terms, water doesn't care where your theater room or ADU kitchen will go.
We've seen one test pit stay mostly dry at 6 feet, then another 20 feet away show wet, silty material at 4.5 feet. That kind of variation is why we don't treat a walkout basement like a standard finish project. Before we talk about framing, wet bars, or a future gym with an infrared sauna, we want to know whether the site can handle footing drains, waterproof membranes, over-excavation, and safe discharge routes.
How Saratoga Site Conditions Affect Basement Design
Saratoga site conditions shape the entire basement plan, from footing depth to flooring choices. We don't design the lower level first and ask soil questions later: we study grade, drainage patterns, utility locations, and nearby irrigation before we commit to wall placement or excavation strategy.
That matters even more for homeowners planning a separate-entry apartment or a premium entertainment space. A walkout design can be excellent for access and daylight, but only if the site sheds water predictably. On many Utah County lots, the smartest money is spent below grade before a single finish material is selected.
For homeowners also comparing layout options, our work on Saratoga Springs basement remodeling often starts with the same question: can the structure stay dry for the next 20 years, not just pass inspection this season?
High Water Tables, Slopes, And Soil Drainage
High water tables, slope geometry, and soil drainage determine whether a walkout basement is straightforward or expensive. A sloped lot helps with rear access, but slope alone is not enough. If the uphill side funnels water toward the foundation, the walkout condition can actually increase risk unless grading and drain systems are designed together.
We've tested sites where clay-heavy soils slowed infiltration so much that water lingered 24 to 48 hours after irrigation. That's a red flag because expansive or poorly draining soils can add movement and moisture pressure. The National Association of Home Builders has long noted that soil conditions are one of the biggest cost variables in residential foundations.
This is also why we inspect for settlement cracks before any later finish work. Along the Wasatch Front, local soils can shift enough to telegraph hairline cracks through drywall if the base structure wasn't managed well from day one. Good drainage details also support better finish decisions later, including Utah County basement flooring, where moisture-resistant surfaces like LVP usually make more sense than solid hardwood.
Seasonal Changes And Irrigation Impacts
Seasonal moisture swings and lawn irrigation can change basement conditions more than homeowners expect. Spring snowmelt, summer watering, and fall storms each load the soil differently, so a lot that seems dry in July may tell a different story in March.
We've seen rear-yard irrigation overspray keep foundation-adjacent soil damp week after week, especially in newer Saratoga subdivisions with generous turf areas. Even a well-built drain system works harder when downspouts discharge too close to the house or planter beds trap runoff. FEMA's basement guidance consistently points to grading, discharge control, and drainage maintenance as first-line defenses against water intrusion.
That's why we ask specific questions during free in-home estimates: How often is the yard watered? Where do neighboring lots drain? Is there a swale behind the home? Those answers affect whether a walkout basement needs standard waterproofing or a more aggressive approach similar to the Riverton waterproofing systems used on moisture-prone clay sites.
Warning Signs A Lot May Be Challenging For A Walkout Basement
The clearest warning signs are persistent wet soil, poor drainage paths, and evidence of past water movement. If a lot stays muddy long after surrounding ground dries, or if you notice cattail-like growth, salt staining, sump discharge from adjacent homes, or erosion channels, we take that seriously.
We also look for less obvious clues. In Saratoga Springs, retaining walls that bow, fences that lean downhill, or window wells with sediment buildup can point to drainage issues uphill from the structure. Inside existing basements, musty air, efflorescence on concrete, peeling paint near the slab edge, and repeated carpet replacement tell their own story.
One practical example: when we inspect a home and find moisture staining near a cold storage room under the porch, we don't assume it's isolated. We trace whether runoff is concentrating at that corner, whether footing drains were installed correctly, and whether irrigation is adding to the problem.
Homeowners who are already thinking past structure into finishes should know this early. There's no point planning a golf simulator bay, hidden storage room, or modern Saratoga Springs basement redesign if the lot is still telling us the water problem hasn't been solved.
What To Evaluate Before You Commit To Excavation
Before excavation, evaluate soils, groundwater depth, drainage routes, permits, and finish goals as one package. We recommend a step-by-step review rather than pricing the dig first and sorting out risk later.
Start with site testing. At minimum, we want existing grade shots, a review of neighboring elevations, and test pits or a geotechnical opinion if the lot shows warning signs. If groundwater appears within planned footing or slab depth, the budget needs to reflect added waterproofing, possible drain board, washed gravel, sump strategy, and in some cases design revisions. Spending a few thousand dollars on due diligence can prevent a change order five times that size.
Then we map the use of the basement. A mother-in-law apartment needs compliant egress windows, plumbing coordination, and a dry envelope around bedrooms and living areas. A luxury bathroom with a steam shower raises moisture management demands even more. We handle city permitting and code coordination, but we'd rather flag the issue before concrete than after framing.
We also use transparent 3D design mockups so homeowners can compare options: full walkout, partial walkout, or abandoning the lower excavation in favor of a different footprint. If the site works, fantastic. If not, honest advice still saves money, and that's part of what we aim to do at Panden.
Conclusion
A walkout basement in Saratoga can add real value, daylight, and usable square footage, but groundwater decides whether that value holds up. We'd rather test, inspect, and model the site before anyone commits to excavation. If the lot stays dry and the drainage plan is sound, the build gets easier. If it doesn't, finding that out early is the smartest win you can get.
Walkout Basement Feasibility FAQs for Saratoga Homeowners
Why is groundwater a critical factor for walkout basement feasibility in Saratoga?
Groundwater affects structure, drainage, and waterproofing. High moisture creates hydrostatic pressure that can cause seepage through foundation cracks, making it essential to assess groundwater before excavation for a durable basement.
How do Saratoga site conditions influence walkout basement design?
Saratoga’s slopes, soil drainage, and irrigation patterns determine footing depths and wall placement. Understanding these factors helps design effective drainage and waterproofing, ensuring the basement stays dry and functional over time.
What are the warning signs that a lot may be unsuitable for a walkout basement?
Persistent wet soil, poor drainage, water runoff evidence, bowed retaining walls, and musty basement odors signal drainage issues. Early detection can prevent costly construction surprises and inform site-specific waterproofing.
How do seasonal moisture changes and irrigation impact basement moisture in Saratoga?
Spring snowmelt, summer watering, and fall storms raise soil moisture levels. Overwatering or nearby irrigation overspray can keep soil damp, increasing waterproofing needs to protect walkout basements from water intrusion.
What preliminary evaluations are recommended before starting excavation for a walkout basement in Saratoga?
Conduct soil and groundwater testing, review neighboring elevations, and verify drainage. These steps help predict water behavior and budget for necessary waterproofing systems, foundation adjustments, and city permits.
Can basement flooring choices affect long-term comfort and durability in Saratoga homes?
Yes. Moisture-resistant floors like Luxury Vinyl Plank (LVP) or engineered hardwood are recommended over solid hardwood in Saratoga due to local moisture and temperature swings, providing a warmer, longer-lasting basement flooring option.