
Basement Bathroom Cost in Utah: What Drives the Price
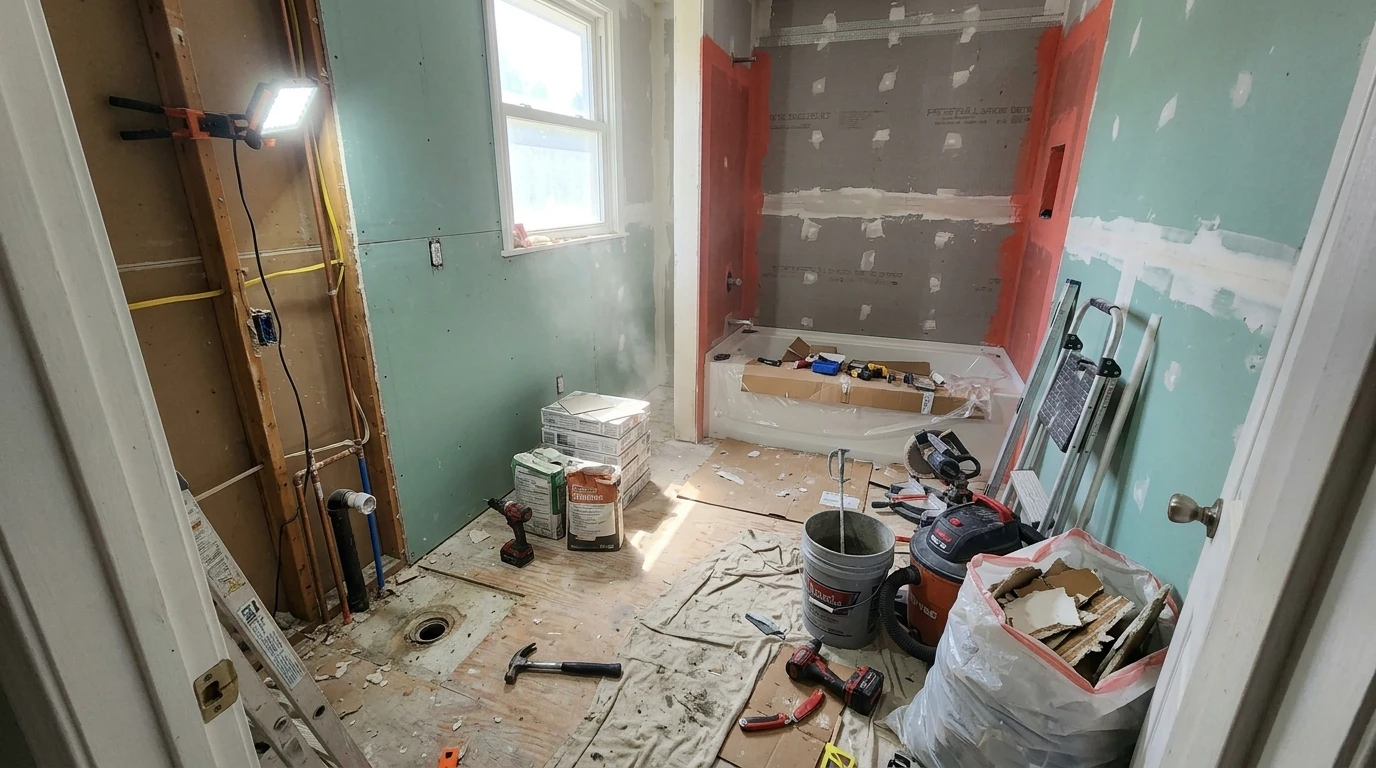
A basement bathroom is one of the most variable parts of a basement finish. Two bathrooms of the same size can cost very different amounts, and most of the difference is not the tile or the vanity. It is what has to happen under the floor to get the water out.
PANDEN bids from a walkthrough, not a price per square foot, and this guide explains why. We leave dollar figures out on purpose, because any number quoted without seeing the house would be a guess. What follows is what actually moves the price, in roughly the order it matters.
1. Where the drain is
This is the biggest driver, and it is decided by the house, not by you.
- A drain low enough to reach by gravity. If your home's main drain line runs below the basement floor at a usable depth and location, a new bathroom can often connect to it the usual way. This is the simpler and less costly case.
- A drain that is too high or too far. Many basements sit at or above the sewer line. In that case the bathroom needs a sewage ejector pump: a sealed basin set into the floor that pumps waste up to the main line. It adds equipment, a basin, a vent, an electrical circuit, and a part that eventually needs service.
- Distance from the existing plumbing. The farther the new bathroom is from the main stack and drain, the more pipe, trenching and venting it needs.
A plumber can tell you which case you have by locating the main drain and checking its depth. This is worth knowing before you fall in love with a layout.
2. Cutting and patching the slab
Below-grade drains run under the concrete. To place a toilet, shower or sink drain, the slab is cut open, the pipe is run and sloped, and the concrete is patched. More drain points and longer runs mean more cutting. A bathroom placed directly over existing plumbing rough-in can skip much of this, which is why many builders suggest putting it where the house already provides a stub-out.
If your basement was roughed in for a bathroom when the house was built, that can save real work. Check for a capped drain stub in the slab or a plumbed-in floor drain.
3. Size and type of bathroom
- Half bath (toilet and sink): the least work.
- Three-quarter bath (toilet, sink and shower): adds a shower drain, a pan or base, valves and waterproofed walls.
- Full bath (adds a tub): a tub is heavier, needs a larger drain and more floor work, and takes more space.
Each fixture adds a drain, a vent, and supply lines, so the count of fixtures matters more than the square footage of the room.
4. Water-resistant construction
A bathroom wall is not built like the rest of the basement. Shower areas need a proper waterproofing system, such as a membrane or a bonded sheet system behind tile, and a shower pan or base that is tested before it is covered. This is where cutting corners shows up later as leaks, mold and failed tile. It adds labor and material, and it is one place not to economize.
5. Ventilation, electrical and heat
- Ventilation. A bathroom needs an exhaust fan ducted to the outside. A basement may need a longer duct run than an upstairs bath.
- Electrical. Bathroom outlets need GFCI protection, and the room needs lighting suited to damp areas. A sewage ejector pump typically needs its own circuit.
- Heat. A tiled floor in a basement is cold, so in-floor heat is a common add-on and has its own cost.
6. Fixtures and finishes
This is the part people think about first, and it often moves the price less than the items above. The range is wide:
- toilet, sink, vanity and faucet choices
- shower or tub style, including custom tile, glass enclosures, and niches
- tile size, pattern and material, which affects labor as much as material
- mirrors, lighting, accessories and trim
A custom tiled shower with a glass door costs far more than a prefabricated shower unit, and both can look good.
7. Permits, inspections and licensed work
Adding a bathroom requires a building permit, and plumbing and electrical work are inspected. Plumbing and electrical work should be done by licensed trades, which is something to confirm before you hire anyone. Our contractor guide explains how to check a license and insurance. Permit fees and inspection timing vary by city. See the local steps for Lehi, Saratoga Springs, Herriman and South Jordan.
8. What the basement itself needs first
A bathroom adds water to a space that is already below grade. If there is any moisture problem, it should be dealt with before a bathroom goes in. See our moisture guide. Ceiling height also matters, since a drain line, duct or soffit can lower it. See basement ceiling options in Utah.
How to keep the price in check
- Place the bathroom near existing plumbing if the layout allows it.
- Ask early whether you need an ejector pump. It changes the budget.
- Decide on the shower and tile before work begins. Changes after rough-in cost more.
- Get itemized bids. A bid that lists the drain work, slab work, waterproofing and fixtures separately is easier to compare than a single bathroom number.
- Spend on what is hidden (drain, waterproofing, ventilation) before what is visible.
Questions to ask a contractor
- Where is my main drain, and can the bathroom drain by gravity or does it need an ejector pump?
- Is slab cutting included, and what happens if you find something unexpected under it?
- How is the shower waterproofed, and is it tested before it is covered?
- Who does the plumbing and electrical, and are they licensed?
- What is included in the fixture and tile allowance, and what happens if I go over it?
For the full picture of what drives a basement finish, see basement finishing cost in Utah. For how a bathroom affects the schedule, see how long it takes to finish a basement.
Thinking about a basement bathroom? Book a free estimate and we'll check where your drain is and what the options look like.