
Cost to Build a House in Utah: What Drives the Price
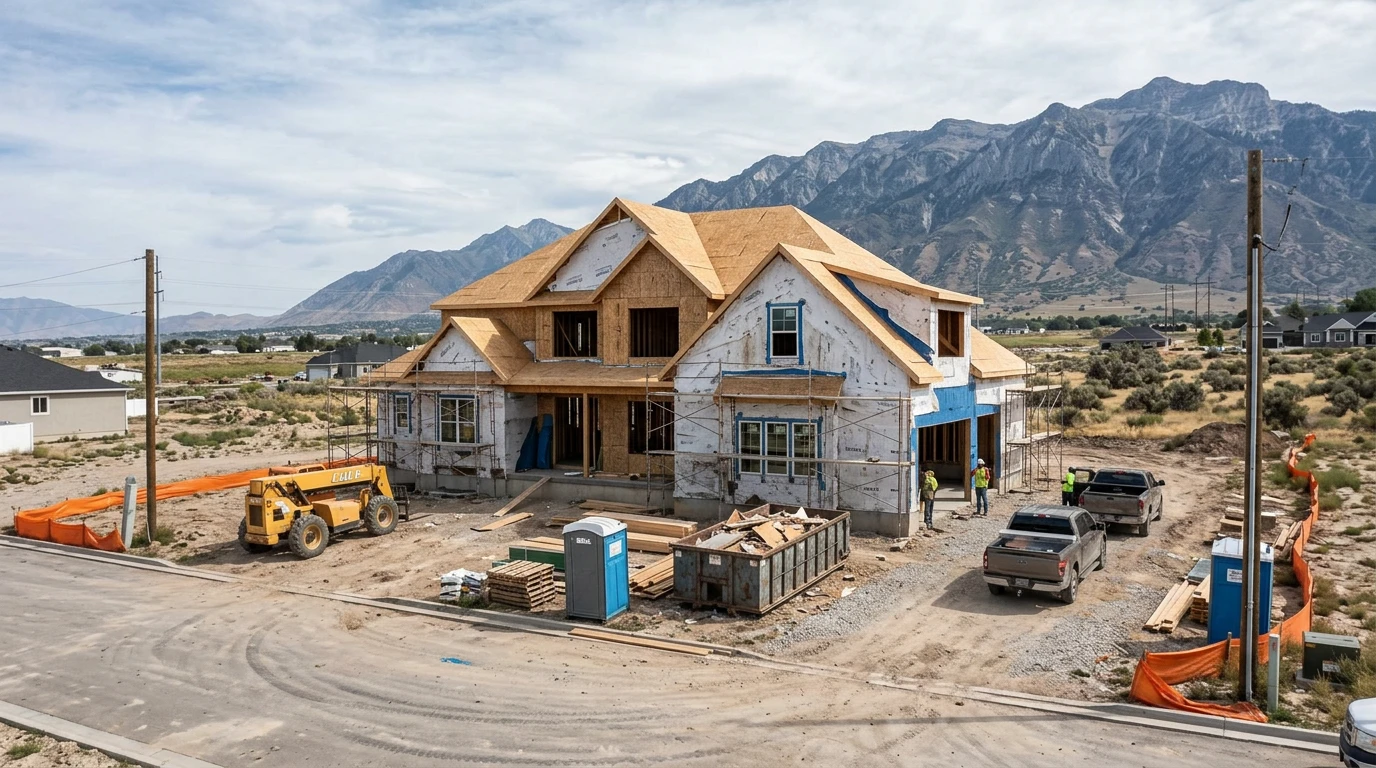
A price per square foot is the number everyone asks for and the one that tells you the least. Two homes with the same square footage can differ by a wide margin, because most of the cost is decided by the lot, the design and the choices made along the way, not by the size alone.
PANDEN builds custom homes in Utah and bids each one from the plans and the site. We leave dollar figures out of this guide on purpose, because a number quoted without seeing your lot and your plans would be a guess. What follows is what actually moves the price, so you can budget with the right questions.
The budget has more than the house
Building a home costs more than the structure. A realistic budget covers all of these:
- The lot. The land itself, if you don't already own it.
- Site work. Everything needed to make the lot buildable.
- Utilities and connections. Water, sewer or septic, power, gas, internet.
- Fees and permits. Plan review, building permits, and impact fees.
- Design and engineering. Plans, structural engineering, soils report, surveys.
- The build. Foundation, framing, mechanical systems, interior and exterior finishes.
- Landscaping and exterior. Driveway, grading, fences, planting.
- Financing costs. Construction loan interest and fees during the build.
- A contingency. Money set aside for what nobody can price in advance.
Many people price only the build and are surprised by the rest.
What drives the cost, in roughly the order it matters
1. The lot and what is on it
This is often the biggest swing, and it works in two ways. The land price varies widely across Utah. And the condition of the lot decides how much work it takes to build on it.
- Slope. A hillside lot can need retaining walls, deeper or stepped foundations, and more engineering. A flat lot is simpler.
- Soils. Utah has soils that can be a problem, including expansive clay and areas with high groundwater. A geotechnical report tells the engineer what the foundation has to handle, and it can change the foundation design.
- Seismic and hazard areas. Parts of the Wasatch Front sit near fault lines or other mapped hazards. Some cities require special studies before they will permit building there.
- Access. A long or steep driveway, or a lot far from existing roads, adds cost.
- What needs clearing. Trees, rock, old structures or fill.
2. Utilities and the distance to them
A lot with water, sewer, power and gas at the street is a different job from one where each has to be brought in. Septic systems and wells, where they are used, have their own design and approval requirements. Distance multiplies the work.
3. Fees and impact fees
Permit and plan review fees depend on the city or county. Impact fees, which pay for the new demands a home puts on roads, water, parks and other services, can be a large line item, and they vary a lot by city. Ask the city for its current fee schedule early, before you decide on a lot.
4. Size and complexity of the design
Size matters, but shape matters nearly as much. A simple footprint and roofline cost less to frame and enclose than one with many corners, tall ceilings, large spans or complicated roofs. Extra stories, walkout basements, and big windows add structural and exterior work. A smaller, well-planned home can cost less than a larger one with a complicated design.
5. The foundation and basement
Foundation design follows the soils and the slope. A basement adds excavation, waterproofing, drainage and structural walls, and a walkout basement on a sloped lot changes the grading and the wall design. A finished basement adds more on top of that. See how to finish a basement for what the interior work involves.
6. Structure and building envelope
How the walls, roof and windows are built affects both the cost now and the energy cost later. Insulation levels, window quality, and the roofing and siding you choose all move the number. Utah's energy code sets a minimum, and many owners choose to go beyond it.
7. Mechanical systems
Heating, cooling, ventilation, plumbing, electrical and water heating are all priced by the home's size and layout. More zones, more bathrooms, higher-efficiency equipment and added features like radiant floor heat or a whole-home generator add to it.
8. Interior finishes
This is where the widest range sits, and where owners have the most control. Cabinets, countertops, flooring, tile, plumbing fixtures, lighting, doors and trim are all choices with a wide range. A kitchen and primary bath alone can change the total a great deal depending on what you choose.
9. Exterior, driveway and landscaping
Driveways, patios, decks, retaining walls, grading, fencing and landscaping are often under-budgeted. On a sloped or large lot they can be a serious portion of the project.
10. Timing, materials and labor
Material prices and labor availability change. Contractors can't hold a price forever, and a long design phase can mean a bid needs updating before work starts.
Custom builder or production builder
A production builder sells set plans with set options, which can cost less per square foot because the work is repeated. A custom builder works from your plans and your lot, which fits a specific site or design but needs more decisions and a closer budget. Neither is better. They are different ways to buy a home.
How to keep the budget under control
- Choose the lot with the builder, not before. A lot that looks like a bargain can cost more once site work and utilities are included. Walk it with a builder first.
- Get the soils report early. It tells you what the foundation will need.
- Know your impact fees. Ask the city before you buy.
- Settle the design before you bid. Changes after construction starts cost more than changes on paper.
- Use allowances carefully. An allowance is a placeholder for a finish you haven't chosen. If your choices run higher than the allowance, the difference is yours. Ask what each allowance covers.
- Keep a contingency. Unforeseen conditions below ground are the usual reason.
- Get a detailed bid. A bid that separates site work, foundation, framing, mechanical, finishes and allowances is easier to compare than a single total.
Questions to ask a builder
- What is included in your price, and what is not (site work, utilities, fees, landscaping)?
- Which items are allowances, and what do they cover?
- How do you handle unforeseen conditions, such as rock or groundwater?
- How do you handle changes after construction starts?
- How do you bill during the build, and what protections do I have? Our contractor guide covers checking a Utah license and insurance, which applies to a builder too.
For how long a custom home takes to build, see how long it takes to build a custom home in Utah.
Planning to build in Utah? See our custom home building or book a free estimate and we'll look at your lot and your plans.