
Traverse Mountain HOA Approval: What Needs Review and How It Works
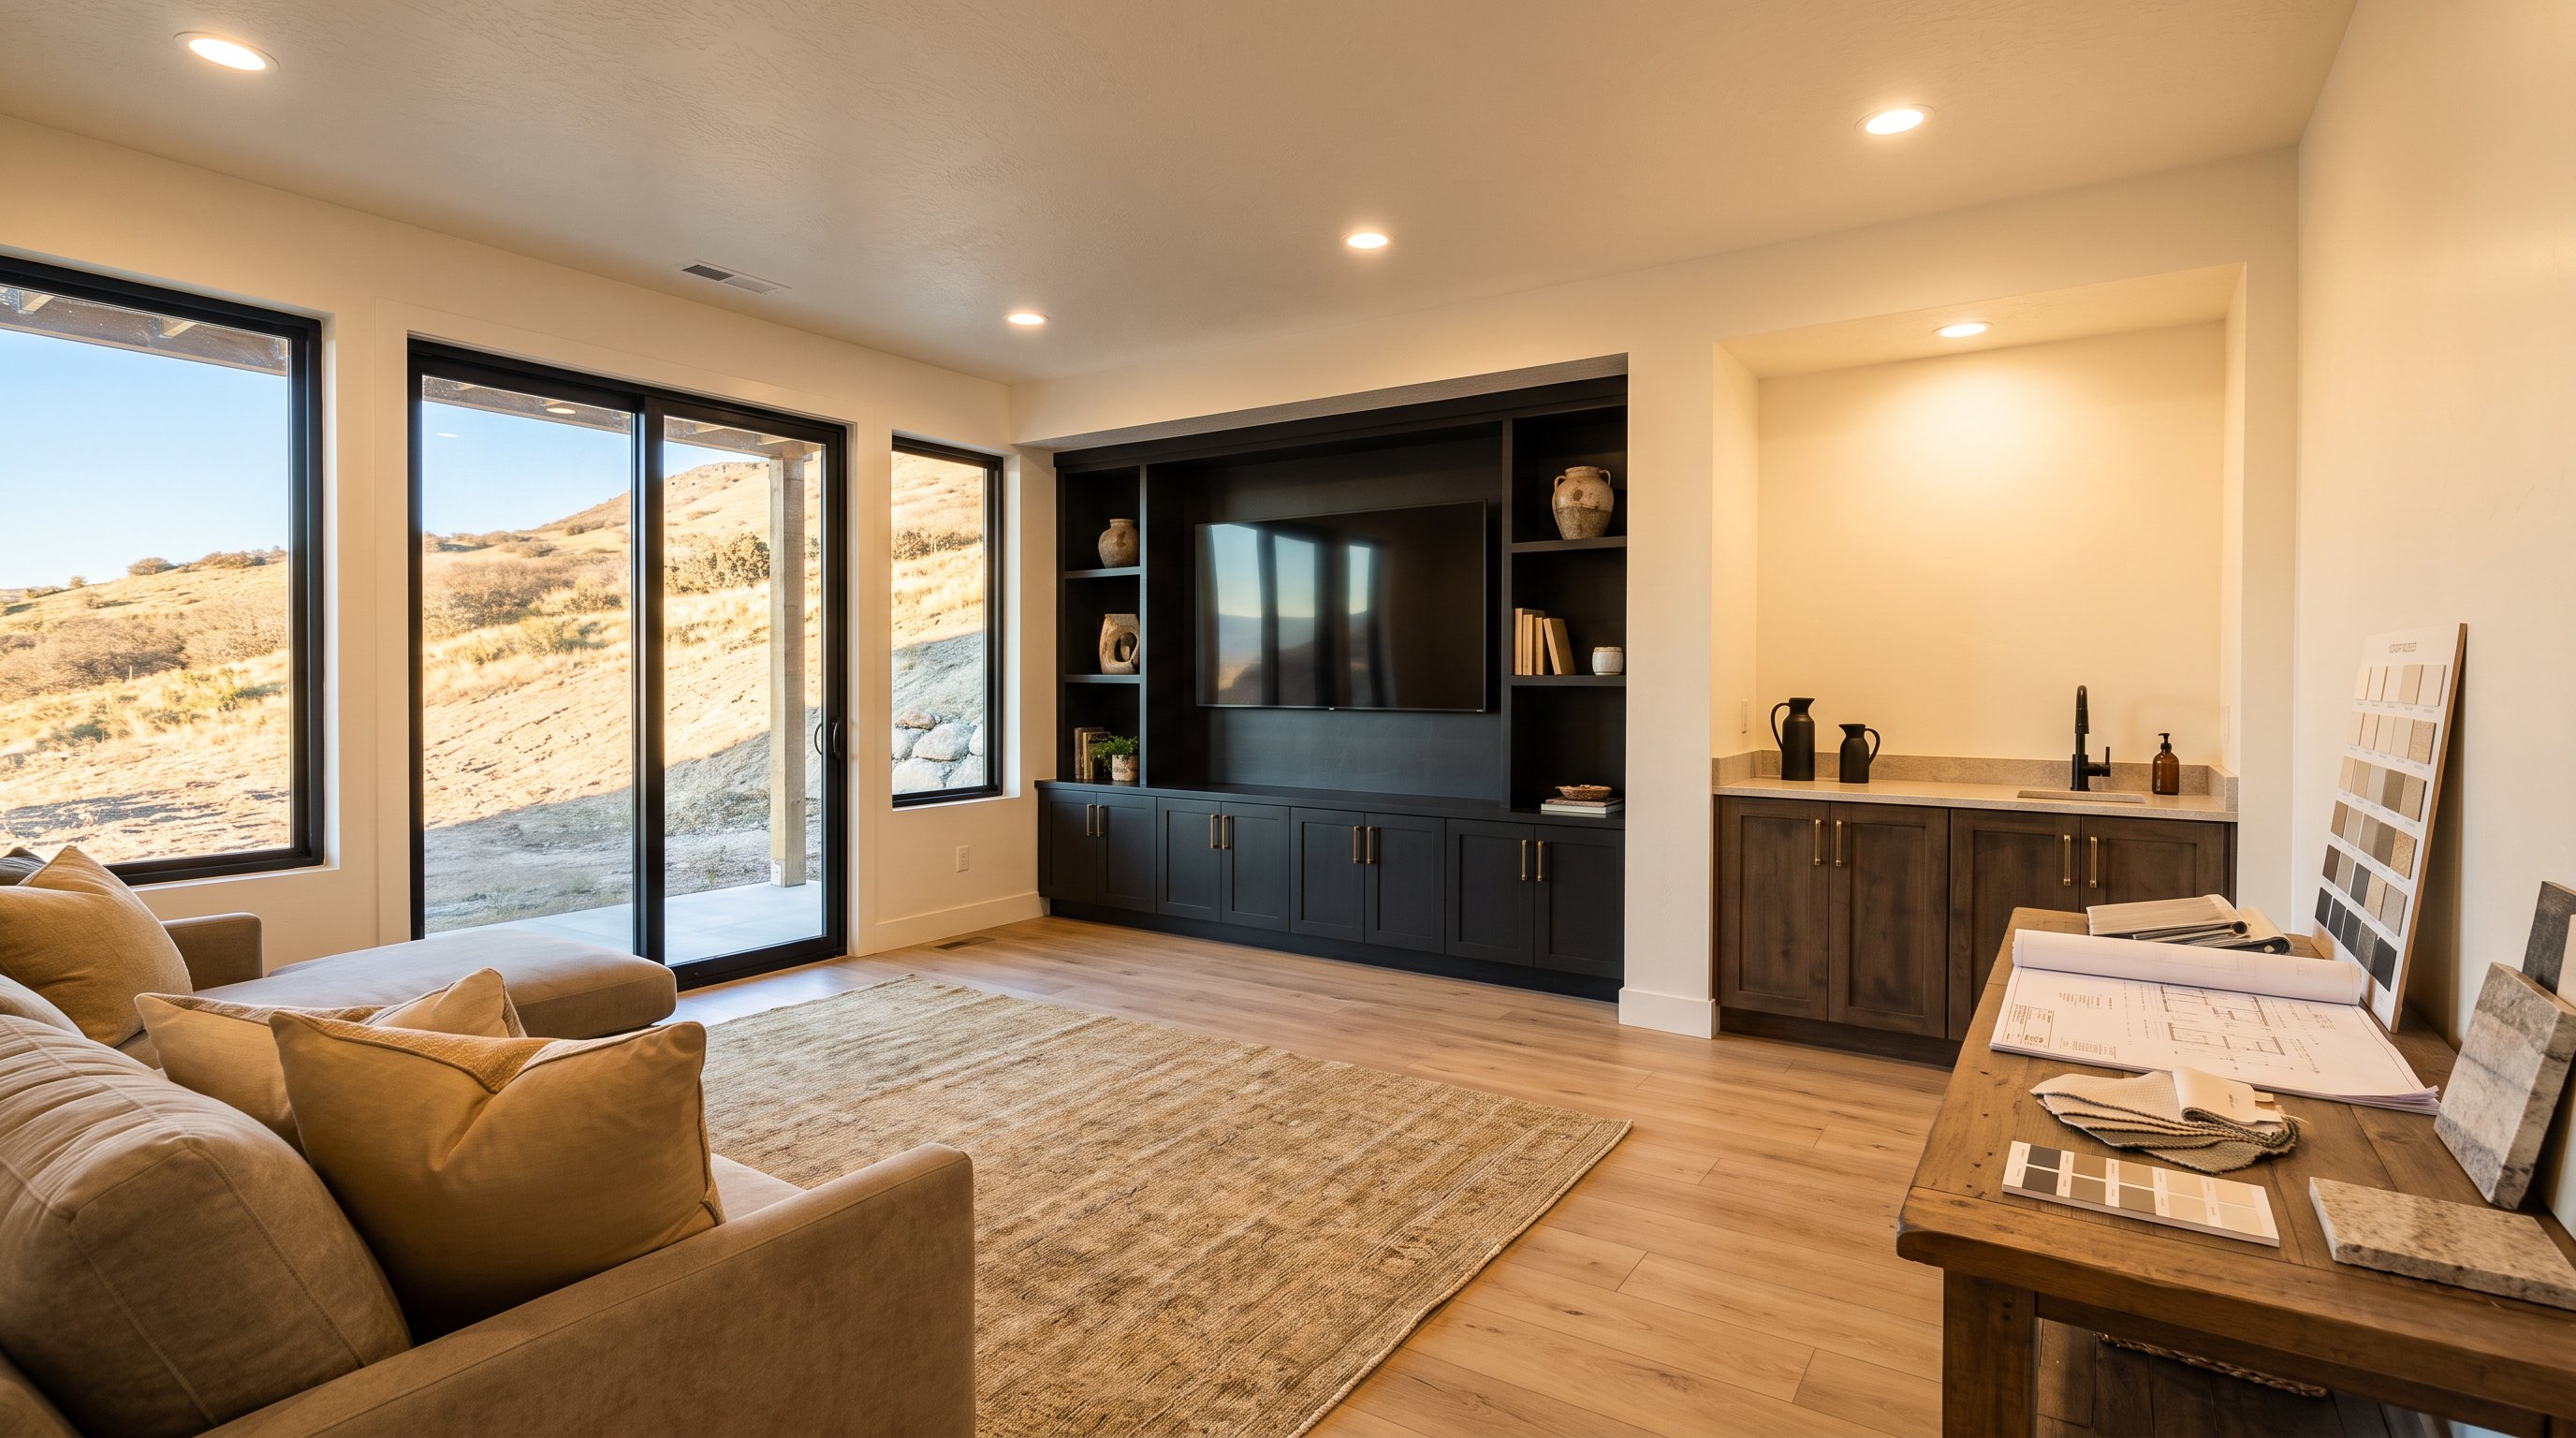
In Traverse Mountain, any change to the outside of a home needs written approval from the Traverse Mountain Aesthetic Review Committee (TMARC) before work starts. That includes decks, patio covers, additions, retaining walls, landscaping and exterior stairs, and it can include the outside parts of a basement project, like a new walkout door or a window well. The committee reviews how the work looks; Lehi City still handles building permits and inspections separately.
This guide covers what needs review, what to submit, and how to get through it without delays. It is based on the Traverse Mountain Master Association's Architectural Guidelines (revised January 2023). The guidelines can change, so check the current version on the association's website before you submit.
What needs HOA approval
The guidelines say no exterior construction, installation or alteration may start until plans showing its shape, height, size, color, materials and location are approved in writing. Work done without approval can be ordered changed or removed at the owner's expense.
Common projects that need review:
- decks, patio covers, trellises and gazebos
- room additions
- retaining walls and changes to grading or drainage
- fences and landscaping
- exterior stairs, lighting and color changes
- outside work for a basement project: a walkout door, a new egress window and window well, or a separate entrance for a suite
Work entirely inside the home, like framing and finishing a basement, is a matter for the city's building permit, not the HOA. If the plan changes the outside of the house in any way, ask the committee before the work starts.
HOA approval and city approval are separate
The committee reviews proposed improvements for appearance only. The guidelines leave building codes, permits and inspections to Lehi City, and heights must follow Lehi's zoning code unless the guidelines are stricter. Most projects need both: the committee's written approval and a city building permit. Engineered retaining walls, for example, also need a permit from Lehi City.
What to submit
A complete submittal package includes:
- a Property Improvement Form, signed by the owner
- a Neighbor Statement, which notifies adjacent and facing neighbors (their signatures acknowledge the plan; they don't approve it)
- plans showing the location, dimensions, materials and colors of the work
- photos or brochures where they help
- the review fee
For a room addition, the plans also show existing and new roofs with pitches and overhangs, and every wall, window and door that affects the outside of the house. New materials should match the existing ones, or come with a material and color board. Color samples are required when a color differs from the home's original scheme.
For retaining walls, the plans show location, height, material, color and drainage. The committee judges anything the guidelines don't cover, and unclear or incomplete drawings can be denied or sent back.
How the review works
- Timing. The committee meets at least once a month. The guidelines give it 45 days after receiving a complete package to decide (the association's website currently says up to 30). Submit well before you want to start.
- Approval with conditions. The committee can approve, deny, or approve with conditions.
- Appeals. An adjacent owner can appeal an approval within 10 business days. Plan your start date with that window in mind.
- Variances. The committee can grant a variance where topography or other conditions make a guideline impractical. It must be in writing.
- After approval. Build to the approved drawings. Any change needs approval before the work, and a Notice of Completion is due within 30 days of finishing.
Standards worth knowing before you design
- Roofs on additions match the existing roof in slope, material, color and texture. Flat roofs are not permitted.
- Exterior stairs must match the house. Prefabricated metal stairs are not permitted.
- Deck railings can be wood, wrought iron or a wood-like material. Vinyl is not allowed.
- Slopes within a lot should be 2:1 or flatter, and slopes need permanent landscaping or weed control.
- Exterior lighting must be low-level and not aimed at neighbors.
New owners: the landscaping deadline
If you've just bought a home in Traverse Mountain, the guidelines ask owners to submit rear-yard landscaping plans within 6 months of closing and finish the landscaping, including fencing, within 12 months. Planning a future walkout patio, deck or basement entrance at the same time saves redoing the yard later.
Next steps
Thinking about a walkout or a basement suite? See can your lot handle a walkout basement?, walkout basement cost and mother-in-law suites in Utah. For Lehi's own steps, see basement finishing in Lehi.
Planning a project in Traverse Mountain? Contact us and we'll help you plan the work and the approvals together.