
Basement Finishing Ideas in Utah: What to Build and What Each One Needs
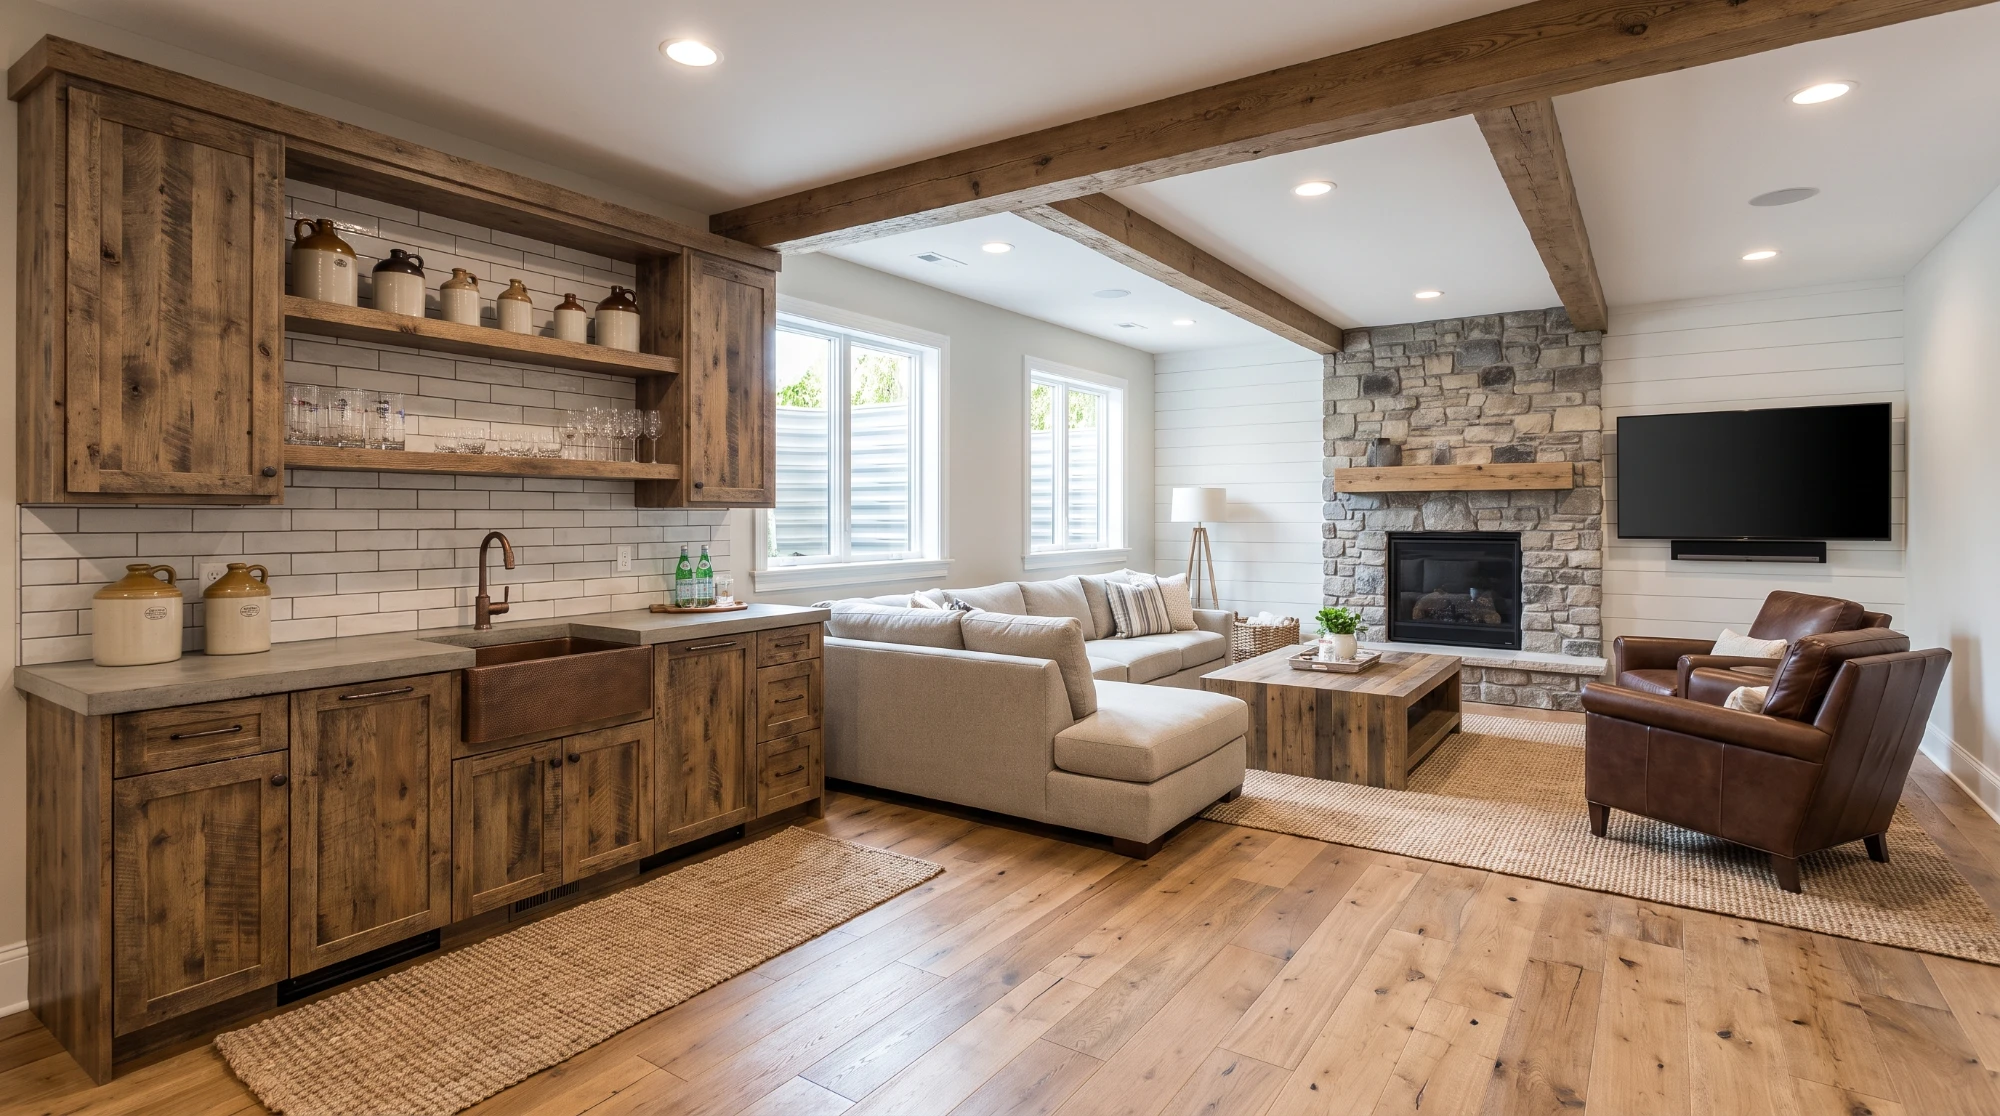
Most basement ideas look the same in photos. What separates one that works from one that doesn't is what's behind the walls: ceiling height, an escape window, how dry the slab is, where the plumbing is. This guide goes through the common uses for a Utah basement and what each one needs from the space before you commit.
Start with how you'll use it
List the top three uses and how often each will happen in a normal week. A room used every day should get the best square footage and the best light. A hobby space used twice a month shouldn't. Then check the plan against what the basement can actually support:
- Ceiling height. Living space needs 7 feet, with ducts and beams allowed down to 6 feet 4 inches (2021 IRC R305). Measure after the floor and ceiling are in. See basement ceiling options in Utah.
- Escape windows. Every basement bedroom needs an emergency escape opening: at least 5.7 square feet of clear opening, 24 inches high and 20 inches wide, with a window well of at least 9 square feet if it's below grade (2021 IRC R310). A room without one can't be a bedroom.
- Moisture and radon. Test first. See basement moisture before finishing. The Utah Radon Program reports that about 1 in 3 Utah homes has elevated radon.
- Plumbing. A bathroom, wet bar or laundry is far cheaper where the house was roughed in for it. Ask what's already under the slab.
- Permits. Adding a bedroom, bath, kitchen or separate entrance changes what your city asks for. See how to finish a basement.
Ideas that suit most families
Family or rec room. The easy choice and the one that gets used most. Plan the lighting in layers (overhead, lamps or sconces, and light at any bar or desk), add storage so toys and cables don't take over, and decide where the TV wall goes before the walls are framed so the wiring and blocking are in.
Home theater. Needs sound control more than anything. Insulation in the joist bays, a drywall ceiling and solid-core doors keep the noise from the room above, and keep a theater wall from backing onto a bedroom. Run speaker wire and power while the walls are open. A drywall ceiling also means planning access panels for anything above it.
Home gym. Check ceiling height before you commit to equipment, because overhead lifts, a pull-up bar and a jump rope all need more clearance than standing height. Use a floor made for impact, such as rubber, and plan ventilation and a place for a mirror wall.
Golf simulator. The most height-sensitive idea. Get the clearance requirements from the simulator maker, then compare them with the lowest duct or beam in the room before you plan on it.
Home office or study. Quiet and light matter more than size. A glass door or a window to the main room keeps it from feeling closed in, and a pocket office can fit into a space you'd otherwise give up as hallway.
Kids' play area that becomes a study zone. Open space with built-in storage, a floor that handles spills, and no sharp edges. Build the outlets and data runs for the study use you'll want in five years.
Ideas that add a bedroom or a bath
Guest bedroom. It has to meet the escape-window rule above. Plan the bed wall away from the furnace room and the ducts, and think about where the closet goes before the framing.
Basement bathroom. The biggest choice is where the drain goes. If the basement was roughed in, it's straightforward. If not, the plumber has to cut the slab, and a drain below the level of the home's sewer line can need a pump. Plan a bathroom fan to the outside.
Wet bar or kitchenette. Needs a water supply, a drain and a place for venting if there's a cooktop. A full kitchen is the point where a city may start treating a space as a second home, which brings different rules. See mother-in-law suites in Utah before you add one.
Bigger projects
Guest or mother-in-law suite. A bedroom, bath, kitchenette or kitchen and usually its own entrance. The rules depend on whether the suite is rented, and each city handles it a little differently. See our guides to mother-in-law suites and ADU zoning and permits.
Rental apartment. Utah allows internal accessory units in owner-occupied homes, and cities can set rental rules, parking and registration. It's the idea with the most rules and the most paperwork, so check your city first.
Walkout basement. A walkout changes everything about light and access, but it depends on the slope of the lot and on drainage. Saratoga Springs, for example, requires a walkout drain inspection for basement permits. See our Saratoga Springs page.
Storage and cold room. The cold room under a porch is easy to ignore. Shelving, a door that seals and a vent can turn it into pantry or gear storage. Keep the mechanical room accessible: furnace, water heater, panel and shutoffs all need to be reachable.
Make a basement feel bright
Most people's first worry is that it will feel like a basement. A few things matter more than the paint color:
- Light levels. Use layered lighting and avoid a single bank of cans. Warm-white bulbs read better than cool ones in a room without daylight.
- Window wells. A larger well and a clear window let in more light than a small one, and an egress window does double duty.
- Ceilings. Keep soffits simple and as high as the ducts allow, and use drywall returns instead of heavy trim at windows.
- Stairs. An open rail is brighter than a closed half-wall. Utah's amendments to the IRC set a maximum stair riser of 8 inches, so a steep old stair may need to change.
- Floors and walls. Lighter, natural tones make a small space feel larger.
Materials that hold up
Below-grade rooms swing with the seasons, so choose finishes that tolerate moisture. Vinyl plank over a raised or dimpled subfloor and engineered products approved for below grade are common choices, and a waterproof plank doesn't make the whole floor assembly waterproof. Check the maker's moisture limits against your slab test. Use water-resistant materials at the base of walls and in bathrooms. See basement moisture before finishing for how to test.
What drives the cost
Every basement is different, so PANDEN bids from a walkthrough, not a price per square foot. What moves the number most:
- a bathroom, and whether it was roughed in
- an egress window and well
- a kitchen, kitchenette or wet bar
- ductwork and the ceiling
- soundproofing for a theater or office
- the finish level: flooring, cabinets, fixtures and trim
- the size and the number of rooms
- a separate entrance or a walkout
You get an itemized bid, so you can see where the money goes and decide what to keep or save for later.
Where to start
Walk the basement with a tape measure and a list of the three uses you want. Note the ceiling height at the lowest duct, the windows, and where the water heater, furnace and panel are. Then talk to a contractor who will check the same things before drawing anything. PANDEN does that on the first walkthrough: we look at the space, the windows, the ductwork, the plumbing rough-ins and the electrical panel, and you get an itemized bid. See the local steps for Lehi, Saratoga Springs, Herriman and South Jordan.
Frequently asked questions
What's the most popular use for a finished basement?
A family or rec room, often combined with a guest bedroom or an office.
Can I have a bedroom in the basement?
Yes, if it has a code-compliant escape window or door and meets the ceiling height rule.
What ceiling height do I need?
At least 7 feet for living space, with ducts and beams allowed down to 6 feet 4 inches.
Can I add a bathroom to an unfinished basement?
Usually. It's much easier if the basement was roughed in for one. If not, the slab has to be cut, and a drain below the sewer line can need a pump.
Do I need a permit for a basement bathroom or wet bar?
Plumbing, electrical and framing work all need permits. A second kitchen or a separate entrance can bring more requirements, so ask your city.
Which ideas need the most ceiling height?
Golf simulators and some gym uses. Measure the lowest duct or beam before you plan on them.
Can I turn my basement into a rental?
In many cities, yes, with limits on owner occupancy, parking and rental length. See our guide to ADU zoning and permits.
Sources: 2021 International Residential Code, R305 (ceiling height) and R310 (emergency escape and rescue openings), as adopted in Utah; Utah Code 15A-3-202 (Utah amendments to the IRC, including the stair riser amendment); Utah Radon Program; City of Saratoga Springs basement permit requirements.