
Herriman Basement Remodeling In 2026: How To Turn Unused Square Footage Into Your Dream Space
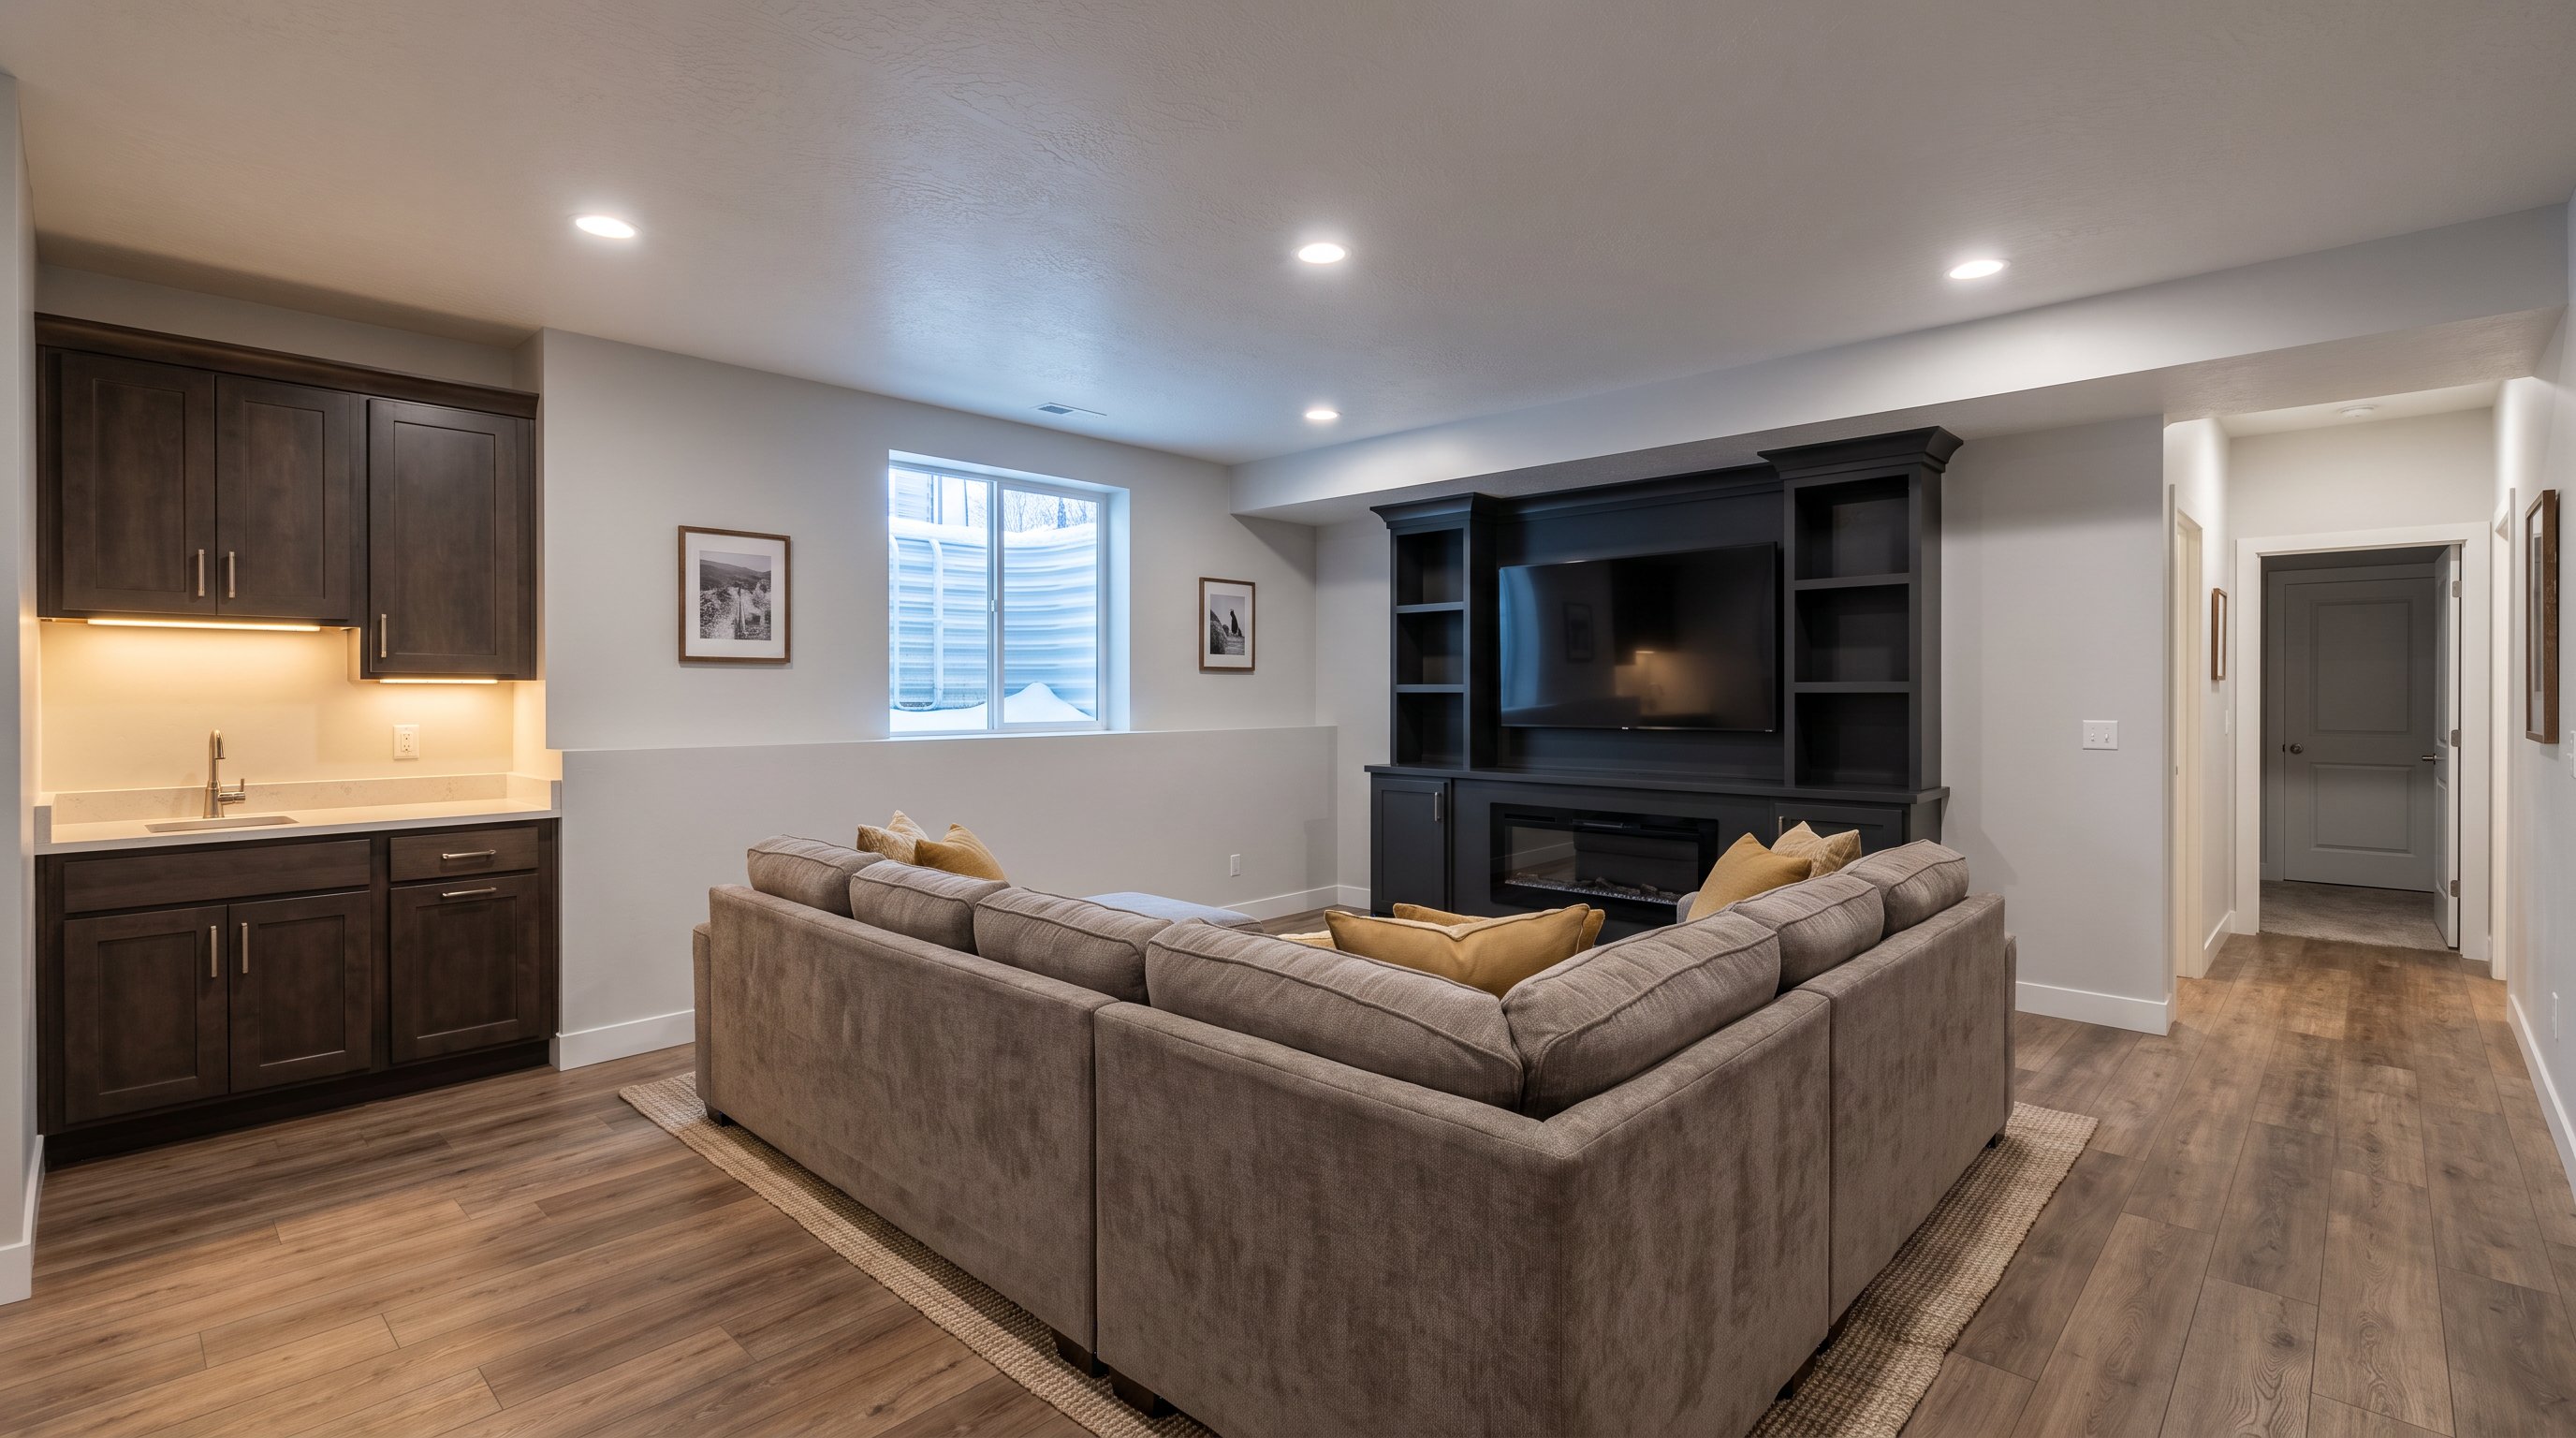
Basement remodeling changes the feel of a house faster than almost any other project. One week it's bare concrete, a cold-storage maze, and boxes nobody has opened since 2019: a few months later, it's the room your family actually fights over. In Herriman, where home values, family needs, and long winters all push people to use every square foot wisely, we've seen basements become gyms, rentals, theaters, and quiet places to work without leaving home.
Why Basement Remodeling Is A Smart Investment For Herriman Homeowners
Basement remodeling is a smart investment because it adds usable living space without the cost of a full addition. In Herriman, that matters. Expanding outward often means dealing with lot limits, landscaping, and higher exterior construction costs, while the basement shell is already there.
From a resale standpoint, finished basements help buyers picture flexible living. The National Association of Realtors' Remodeling Impact Report has consistently shown that interior remodels improve owner enjoyment as well as buyer appeal. We see that play out across the southwest valley, especially in homes near Rosecrest and Blackridge where growing families want one more bedroom, one more bathroom, or one more place to send loud teenagers.
For many homeowners, the return isn't just resale. It's avoiding a move. A well-planned Utah basement ROI can come from rental income, multigenerational living, or simply making the home fit better for the next 10 years. We also catch structural or moisture issues early, which is important along the Wasatch Front where settling soil can turn a small crack into a much bigger repair if nobody looks behind the framing.
How To Choose The Right Purpose For Your Basement Space
The right purpose depends on what problem you want the basement to solve. We start every design conversation there, because a basement built for resale looks different from one built for grandparents, teenagers, or rental income.
If your family is outgrowing the main floor, prioritize bedrooms, a bathroom, and a central hangout room. If your goal is income, layout becomes stricter: kitchen placement, laundry access, storage, and in many cases a separate entrance. Herriman homeowners asking about apartments should study current Herriman ADU rules early, because zoning and life-safety details shape the plan before the first wall goes up.
We also think about ceiling height, window placement, and existing mechanical lines. A support beam in the wrong spot can kill a theater layout but barely affect a gym. That's why our free in-home estimates and 3D mockups matter: homeowners can test the room on paper before spending real money.
Popular Basement Ideas That Fit Real Family Needs
The most successful basement ideas solve everyday life, not fantasy-pinterest life. In 2026, the requests we hear most often are practical and specific.
A family rec room still leads the list, but the details have changed. We're building more acoustic home theaters, wet bars with navy or emerald cabinetry, and golf simulator bays sized for winter practice when snow keeps everyone inside. Wellness spaces are also rising fast: rubber-floor gyms, mirrored walls, and infrared saunas have moved from "nice extra" to real must-have for some households.
For multigenerational use, mother-in-law apartments remain one of the strongest options. Full bathrooms with walk-in showers, kitchenettes, and private laundry add dignity and function. And yes, hidden offices and Murphy-door storage rooms are real projects now, not just social media bait. When homeowners ask where to begin, our step-by-step basement guide helps them sort ideas by code, cost, and daily use.
Features That Make A Basement Comfortable, Functional, And Built To Last
The best basement features control comfort first, then style. If the room feels cold, damp, dark, or noisy, fancy finishes won't save it.
In Utah, flooring choice matters more than many people expect. We usually recommend LVP or engineered hardwood because both handle dry air, winter slush, and small moisture events better than solid wood. Homeowners comparing options often find that basement flooring tips answer more than color questions: they affect warmth, sound, and long-term maintenance.
Lighting is the next big one. Basements need layered light, not a row of builder-grade cans and hope. We combine recessed lighting, sconces, under-cabinet lighting at bars, and brighter fixtures in gyms or work zones. Ceiling design matters too, especially in homes with lower mechanical runs: smart basement ceiling ideas can recover visual height without hiding access.
Safety and durability finish the job. Utah code requires egress windows in basement bedrooms, and we handle the concrete cutting and window wells. We also inspect for cracks and moisture before drywall, add proper HVAC returns, and often turn the classic porch cold-storage room into organized shelving or a climate-controlled wine space.
What To Expect During The Basement Remodeling Process
A basement remodel usually takes 8 to 14 weeks from framing to final paint, though permits and plumbing-heavy layouts can add time. The process feels smoother when homeowners know what happens before the demo noise starts.
We begin with an in-home walkthrough, measurements, and a clear scope. Then we build a 3D design mockup so you can test room sizes, traffic flow, and finish choices before materials are ordered. In our experience, this planning stage prevents the most expensive change orders because people can spot issues on screen instead of after framing.
Construction starts with prep: dust barriers, floor protection, and material staging that keeps the upstairs livable. Then come framing, rough plumbing, electrical, HVAC, inspections, insulation, drywall, trim, cabinets, flooring, and paint. We handle city permitting and code coordination, whether the job is in Herriman or nearby South Jordan. Homeowners comparing timelines with a Salt Lake basement renovation often notice the same truth: the cleanest projects are the ones with strong communication. That's why we send weekly updates, so nobody has to guess which phase we're in or what decision is next.
How To Plan Your Budget Without Sacrificing Quality
A good basement budget starts with cost per square foot and then adjusts for plumbing, custom work, and code requirements. For recent 2024-2026 projects, smaller basement finishes under 1,000 square feet have averaged about $52 to $73 per square foot. Larger finishes from 1,000 to 1,600 square feet often drop to $45 to $56 per square foot because labor and mobilization spread out better.
Remodels follow a different pattern. Smaller, more intensive remodels with bathrooms or kitchens can run $95 to $160+ per square foot, while broader updates on larger floors often land around $30 to $37 per square foot. That's why a "cheap" bid deserves scrutiny. Low pricing can hide weak insulation, shortcut electrical work, or poor finish prep: our take on cheap contractors comes from fixing that exact mess more than once.
We tell homeowners to spend first on framing accuracy, moisture control, insulation, HVAC, and lighting. Save the splurge decisions for the places you'll touch every day: flooring, shower tile, cabinetry hardware, and theater seating. The U.S. Department of Energy's home insulation guidance also backs the basic point, better thermal control lowers comfort complaints and operating costs. Around Mountain View Corridor, where newer homes still need smarter basement finishing, that's money well spent.
Conclusion
The best Herriman basement remodeling projects don't start with paint colors. They start with a clear job for the space, a realistic budget, and a contractor who knows Utah codes, soil, climate, and family life. When we plan it right from day one, an unfinished basement stops being storage and starts becoming the part of the house that works hardest for you.
Basement Remodeling FAQs for Herriman Homeowners
Why is basement remodeling a smart investment for Herriman homeowners?
Basement remodeling adds valuable living space without the cost or complications of a full home addition, respecting lot limits and boosting home value, especially in Herriman's growing family neighborhoods.
How can I decide the best use for my Herriman basement remodel?
Choose your basement purpose based on family needs—whether extra bedrooms for a growing family, rental income via mother-in-law apartments, or entertainment spaces—each requires different layouts and code considerations.
What are popular basement remodeling ideas that fit real family needs in 2026?
Common requests include acoustic home theaters, custom wet bars with rich cabinetry, golf simulator bays for winter practice, rubber-floor wellness gyms, infrared saunas, and functional mother-in-law apartments with private amenities.
What flooring types are best suited for Herriman basements given Utah's climate?
Luxury Vinyl Plank (LVP) and engineered hardwood are recommended because they resist moisture, handle dry air, and endure winter slush better than solid wood, ensuring comfort and durability in basement environments.
What is the typical timeline and process for a Herriman basement remodeling project?
Most projects take 8 to 14 weeks, starting with a free in-home estimate and 3D design mockup, followed by permitting, framing, plumbing, electrical, insulation, drywall, flooring, and finishing, with clear weekly updates throughout.
How can I budget for a quality basement remodel without sacrificing safety or comfort?
Budget by square footage but prioritize spending on framing accuracy, moisture control, insulation, HVAC, and lighting. Typical costs range from $45 to $73 per square foot for finishes, with plumbing-heavy remodels costing more per square foot.