
Salt Lake City Basement Renovation: 7 Smart Steps, Real Costs, And What Homeowners Should Expect In 2026
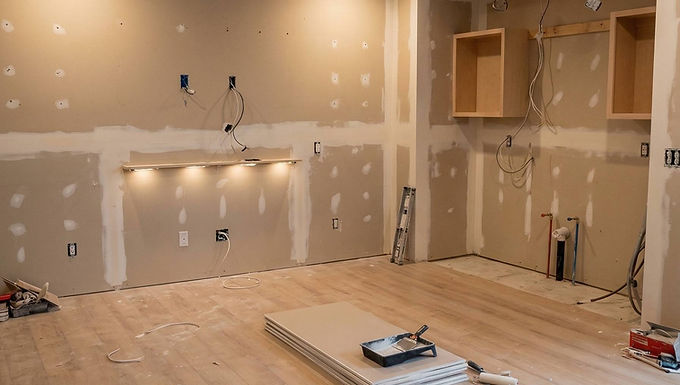
Basement renovation in Salt Lake City isn't just about adding square footage. It's about making the coldest, darkest part of the house feel like the smartest one. We've walked basements from Sugar House to Sandy where the first thing we noticed was the same: hairline foundation cracks, one bare bulb, and a lot of wasted potential. In 2026, homeowners are using that space for income, aging parents, home gyms, and movie rooms. The right plan can boost daily livability and avoid expensive mistakes. Here's how we'd approach it, what it usually costs, and what Utah homeowners should realistically expect.
Why A Basement Renovation Makes Sense In Salt Lake City
The short answer: it's one of the most practical ways to add usable living space without changing your home's footprint. In Salt Lake City, where lot sizes, zoning, and rising housing costs can make additions complicated, finishing a basement often delivers better value per square foot than building up or out.
We've seen this firsthand. On a recent Wasatch Front project, a family wanted more room for teens, guests, and winter workouts. Instead of chasing an expensive addition, they converted 980 square feet downstairs into a bedroom, bath, gym, and media area. The result felt like a new level of the house, not a compromise.
The numbers back that up. According to the 2024 Cost vs. Value Report from Zonda, midrange interior remodeling projects continue to outperform many exterior luxury upgrades on everyday usefulness. And in Utah, basement space is common, which makes the opportunity bigger. For homeowners considering rental income or a mother-in-law apartment, the return can be stronger still. A thoughtful basement finishing plan can also align with long-term 2026 ROI, especially if the layout supports a future ADU.
Step 1: Define The Basement’s Purpose And Scope
The biggest cost saver is clarity. If you decide the basement's job before drawing walls, you avoid the change orders that usually blow up budgets.
We start by asking one blunt question: what must this space do in the next 5 to 10 years? A playroom for toddlers has a different layout than a legal bedroom suite, a golf simulator, or a rental apartment. We've tested this on real projects, and the difference is dramatic. One homeowner started wanting "a nice family room," then realized they really needed a lock-off guest suite with laundry for an aging parent. That changed plumbing, egress, storage, and soundproofing from day one.
For most Utah homeowners, scope falls into four buckets:
- basic finish: family room, bedroom, bathroom
- lifestyle space: theater, gym, wet bar
- multigenerational living: mother-in-law apartment
- income-producing ADU: kitchen, laundry, separate access
In our experience, a smaller under-1,000-square-foot basement finish usually runs more smoothly when the must-haves stay under three priority items. Once you layer in kitchens, custom tile showers, or hidden rooms, complexity rises fast. That's why our team uses 3D mockups early, so homeowners can spot circulation issues before framing starts. It's the same practical thinking behind our broader basement services.
Step 2: Set A Realistic Budget And Understand Cost Drivers
Here's the fact most homeowners find surprising: bigger basements often cost less per square foot. The fixed costs, mobilization, design, permits, inspections, spread out better.
Based on recent 2024–2026 project data, smaller basement finishes under 1,000 square feet typically land around $52 to $73 per square foot. Larger basement finishes from 1,000 to 1,600 square feet often average $45 to $56 per square foot. Remodeling work is different: broad, light updates may run $30 to $37 per square foot, while small plumbing-heavy remodels can reach $95 to $160+ per square foot.
What pushes price up?
- bathrooms and kitchens
- egress window cutting
- custom cabinetry and wet bars
- foundation repair or moisture mitigation
- premium finishes like tile, acoustic insulation, or saunas
We've opened basements in Salt Lake City and immediately found moisture staining near exterior walls or settling cracks that had to be addressed before any drywall went up. That's money well spent. The wrong place to cut corners is structure, waterproofing, or labor quality. In fact, hiring cheap contractors often creates the most expensive redo.
If homeowners want a faster, cleaner process, transparent estimates and scope control matter as much as the sticker price. That's a big reason many families compare options with a proven finish faster approach instead of chasing the lowest bid.
Permits, Codes, And Utah-Specific Requirements
The non-negotiable part of a basement renovation is code compliance. In Utah, any room counted as a bedroom must have a legal egress window for emergency escape and rescue. The International Residential Code, as adopted and amended by Utah jurisdictions, also governs ceiling height, smoke and carbon monoxide alarms, stair geometry, insulation, and mechanical systems. Salt Lake City permit requirements are published through the city's Building Services division, and electrical work must meet standards enforced under the Utah Division of Professional Licensing.
We build around those rules from the start. That means checking panel capacity, HVAC supply and return, bathroom venting, and whether the cold storage room under the porch should stay unconditioned or be upgraded. In our local climate, flooring choice matters too. We usually recommend LVP or engineered hardwood because they handle Utah's dry winters and seasonal swings better than solid wood. And along the Wasatch Front, soil movement is real enough that we inspect for cracks and moisture before framing. Skipping that step is how "budget" basements become expensive repair jobs.
Step 3: Plan The Design, Layout, And Essential Systems
A smart layout makes a basement feel intentional instead of leftover. The clearest sign of a good plan is that you stop noticing the obstacles, ducts, posts, low beams, and start noticing how naturally the rooms work.
We've spent enough time in older Utah basements to know the pain points by memory: awkward furnace rooms, support posts in the middle of the best open span, and stairs that dump you into dead space. Good design solves those issues on paper first. In one remodel near Liberty Park, shifting a bathroom wall by 18 inches preserved headroom under a beam and made space for a linen cabinet and full-size shower. Small move, huge difference.
The best plans account for:
- ceiling height and soffits
- HVAC extension and returns
- electrical capacity and lighting layers
- plumbing locations to avoid costly reroutes
- sound control between upstairs and downstairs
- storage, including Utah-style cold storage
This is also where 2026 upgrades earn their keep. We're seeing more requests for wellness zones, infrared saunas, moody wet bars with brass hardware, and golf simulator bays with acoustic treatment. Homeowners weighing a contractor should pay close attention to how that planning happens, because design mistakes are expensive to hide later. Knowing how to choose a contractor often comes down to whether they can think through systems, not just finishes.
For families comparing broader remodel options, our work across Utah homes follows the same rule: solve function first, then make it beautiful.
Step 4: Construction Timeline, Inspections, And Final Finishes
Most standard basement projects take 8 to 14 weeks from framing to final paint. The surprise is that the visible work isn't usually what slows the job down. Permits, inspection sequencing, material lead times, and change requests do.
A typical timeline looks like this:
- site prep and layout
- framing, rough plumbing, rough electrical, HVAC
- city inspections
- insulation and drywall
- trim, paint, flooring, cabinets
- finish plumbing and electrical
- final inspection and punch list
We treat cleanliness and communication as part of construction, not extras. Dust barriers, daily cleanup, and weekly updates matter when your family is living upstairs. On one recent project, that routine cut homeowner stress more than any design feature did. They always knew whether we were waiting on a rough inspection or moving into paint.
Final finishes should match basement conditions. In Utah, LVP is still one of the safest flooring choices for durability and moisture resistance. For bathrooms, porcelain tile and solid ventilation outperform trendier but fussier materials. And if the goal is rental income, durable finishes usually beat delicate luxury.
In neighborhoods from the Avenues to Daybreak, the best basement renovation projects finish with fewer surprises because the process was realistic from the start. That's really the whole game.
Conclusion
A Salt Lake City basement renovation works best when the plan is honest: clear purpose, realistic budget, code-ready design, and a contractor who understands Utah homes. We've seen smart projects add comfort, flexibility, and long-term value without the chaos homeowners fear. If the process is handled well, your basement stops feeling like storage and starts feeling like the most useful square footage in the house.