
Top Residential Remodeling Trends For Draper Utah Homes In 2026: Smart Upgrades That Add Comfort, Style, And Value
Meta title: Top Residential Remodeling Trends | Draper 2026
Meta description: Explore residential remodeling trends in Draper homes for 2026, from warmer interiors to smarter basements and energy-saving upgrades.
A lot changed when we walked a Draper homeowner through a 3D mockup and they stopped on the basement stairs, pointed at a dark, underused corner, and said, "That space could finally work for us." That's really the story of 2026 remodeling in Utah: less showy excess, more thoughtful function. Across Draper, from SunCrest benches to neighborhoods closer to Corner Canyon, homeowners are choosing remodels that feel better to live in every single day. We're seeing clear patterns, warmer finishes, flexible kitchens, livable basements, and upgrades that hold up in Utah's climate and add real long-term value.
Why Draper Homeowners Are Prioritizing Functional, Long-Lasting Remodels
The biggest shift is simple: homeowners want remodels that solve problems for 10 to 20 years, not just photograph well for 10 minutes. In our recent in-home estimates, the most common opening request isn't "make it trendier." It's "make it work better."
That lines up with what the broader market is doing. According to the 2024 U.S. Houzz & Home Study, kitchens, primary bathrooms, and guest bathrooms remain top renovation priorities, but spending is increasingly tied to usability, durability, and aging needs. In practice, we see Draper families asking for tougher flooring, better storage, and layouts that handle school mornings, ski gear, and multigenerational living.
In Utah, durability also means climate awareness. Dry air, snow, and temperature swings punish weak material choices. That's why we often recommend LVP or engineered hardwood over solid wood in lower levels. Before any finish work, we inspect for settling cracks and moisture, an especially important step along the Wasatch Front. And when homeowners want a clearer picture of process and value, our step-by-step basement finishing guide helps frame the right decisions early.
Warm Modern Interiors Are Replacing Cold Minimalism
The surprise for many homeowners is that "modern" no longer means stark, glossy, and gray. In 2026, warm modern interiors are winning because they feel calmer, richer, and easier to live with.
We've tested this in real homes: when we place side-by-side 3D design options in front of clients, one with cool white walls, flat gray flooring, and black-only accents, the other with warm oak tones, creamy paint, mixed metals, and softer texture, the warmer scheme gets chosen far more often. Not because it's trendy, but because it makes a space feel finished instead of clinical.
The details matter. We're using rift-cut white oak cabinetry, plaster-look tile, brushed brass hardware, and deeper paint colors in powder rooms or bars. Even a small change, like replacing bright blue-white LED bulbs with 2700K to 3000K lighting, can completely shift a room's mood. The National Association of Home Builders continues to highlight buyer preference for comfort-forward design and practical upgrades over purely decorative ones.
For whole-home transformations, homeowners often start by reviewing our broader home remodeling work so finishes stay cohesive from the main level to the basement.
Kitchens Are Becoming Multiuse Gathering Spaces
Kitchens now need to function like command centers, coffee bars, assignments stations, and entertaining zones, all before dinner even starts. That's the clearest kitchen trend we're seeing in Draper Utah homes.
One remodel that sticks with us involved a family near South Mountain whose island used to seat two. We expanded it to seat five, added a charging drawer, a microwave tucked into base cabinets, and a walk-in pantry with appliance storage. Suddenly the counters stayed clear, traffic improved, and the kitchen became the place everyone naturally landed. That's what homeowners are paying for: friction removed.
The numbers support the focus on kitchens. The 2025 Cost vs. Value Report continues to show that many kitchen-focused upgrades retain meaningful resale appeal, especially when the design improves function rather than overpersonalizing the room. We're also seeing stronger demand for quartz backsplashes, workstation sinks, under-cabinet lighting, and cabinet panels that hide large appliances.
If the goal is a cohesive update beyond one room, our remodeling approach helps homeowners coordinate kitchens with nearby living spaces instead of treating them as isolated projects.
Basements Are Being Finished For Flexible Everyday Living
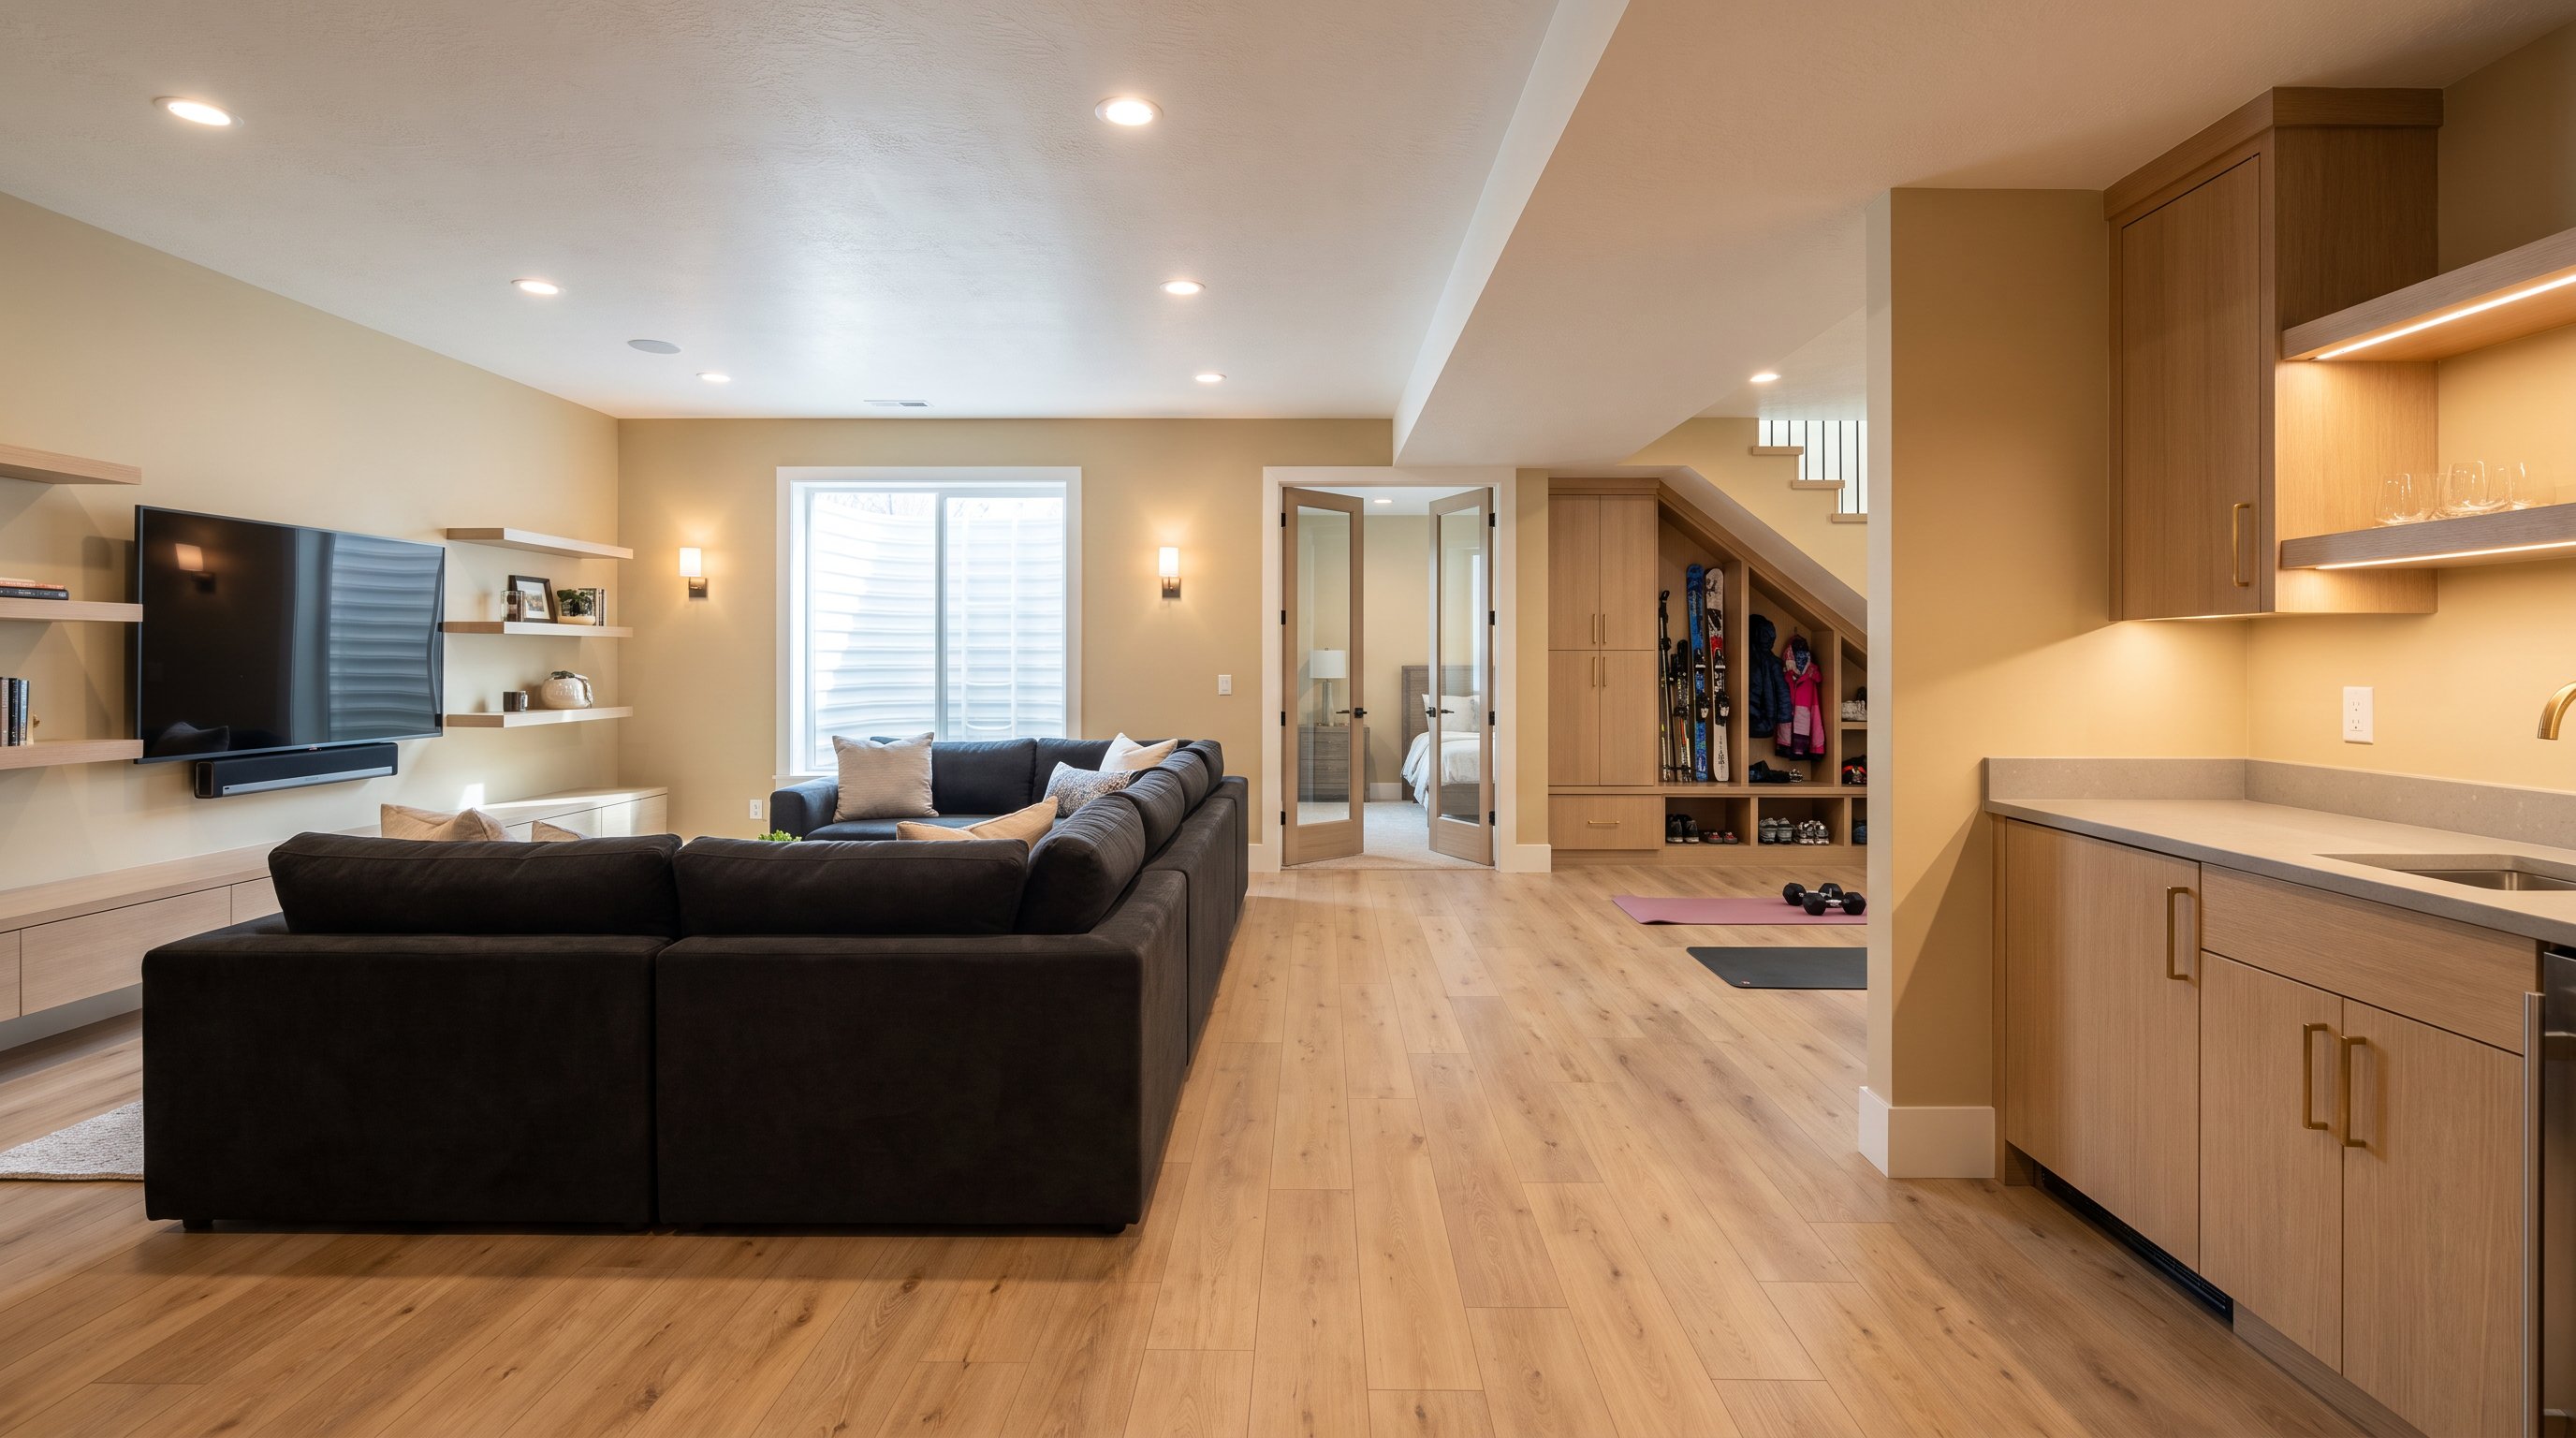
The basement has changed from "extra space someday" to "essential space now." In many Draper homes, it's the square footage that finally relieves pressure upstairs.
We're not talking about the old formula of one big TV room and not much else. Families want basements that adapt: a guest suite today, a teen hangout tomorrow, rental income later. In Utah, that flexibility matters because homes often already have the footprint to create meaningful livable space without building an addition.
The economics are part of the appeal. For larger 1,000- to 1,600-square-foot basement projects, our recent averages typically land around $45 to $56 per square foot, while smaller basement finishes often run $52 to $73 per square foot because fixed costs are spread across less area. Most standard projects take about 8 to 14 weeks from framing to final paint, depending on permits.
Homeowners comparing layouts, resale logic, and timelines often use our Utah basement ROI guide and browse recent project photos to narrow down what "flexible" actually looks like in practice.
Popular Basement Uses In Draper Homes
The most requested basement spaces in Draper aren't random, they reflect how families here actually live through long winters, growing households, and shifting care needs. Right now, four uses keep rising to the top.
First: mother-in-law apartments and ADUs with a kitchenette, laundry, and separate entrance for aging parents or rental income. Second: wellness zones, including home gyms with rubber flooring, mirrored walls, and even infrared saunas. Third: entertainment rooms with acoustic treatments, wet bars, and high ceilings sized for golf simulators like Trackman. Fourth: smart storage, especially Utah cold storage rooms converted into custom pantry shelving or climate-controlled wine rooms.
Safety and code matter here. Any basement bedroom in Utah requires an egress window, and we handle the concrete cutting and window well installation so it passes inspection. We also coordinate city permits and trade schedules to keep plumbing, HVAC, and electrical work up to code. For homeowners curious how these spaces translate across property types, our construction portfolio shows how finished basements, remodels, and ADU-style layouts come together.
Design Features That Make Basements Feel Like Main-Level Space
The difference between a basement that feels "finished" and one that feels like part of the home usually comes down to five design decisions. And yes, you notice them immediately.
First, lighting: layered cans, sconces, and under-shelf fixtures beat a ceiling full of flat recessed lights. Second, flooring: in Utah's dry climate and winter conditions, LVP and engineered hardwood consistently outperform solid wood in lower levels. Third, ceiling planning: even a 2-inch gain around ducts can make a room feel dramatically less compressed. Fourth, sound control: insulation in key walls and ceilings changes how theaters, gyms, and bedrooms feel. Fifth, trim and door consistency: matching the upstairs profile makes the basement read like original square footage.
We also watch for what homeowners don't see, moisture management, foundation movement, and mechanical access. On one recent build, adding a hidden Murphy-style bookcase door to a secure storage room solved both function and aesthetics in a single move. It's one of those upgrades people didn't know they wanted until they saw it.
Energy Efficiency And Aging-In-Place Features Are Shaping Remodel Decisions
The smartest remodels in 2026 save energy now and reduce future disruption later. More homeowners are asking us to think beyond today's layout and plan for how the home will function 10 or 15 years from now.
That often starts with insulation upgrades, better air sealing, and higher-efficiency systems. The U.S. Department of Energy notes that air sealing and insulation can materially reduce heating and cooling costs, which matters in Utah where seasonal swings are sharp. In real projects, we're pairing those upgrades with wider doorways, curbless showers, blocking for future grab bars, lever handles, and better main-level lighting. These features don't make a home feel clinical: done right, they simply make it easier to stay.
In Draper, especially in larger hillside homes near SunCrest, we also see homeowners future-proofing by adding basement guest suites for parents or creating main-level bathrooms with walk-in showers. That combination, efficiency plus accessibility, is where real long-term value lives.
And that's the larger pattern across residential remodeling this year: homeowners aren't chasing trends for their own sake. They're investing in comfort, flexibility, and craftsmanship that still feels right years from now. At Panden, that's exactly how we approach every free in-home estimate and 3D design review, practical first, beautiful right alongside it.