
Traverse Mountain HOA Custom Home Design Review In Lehi: What Homeowners Need To Know Before Submitting Plans In 2026
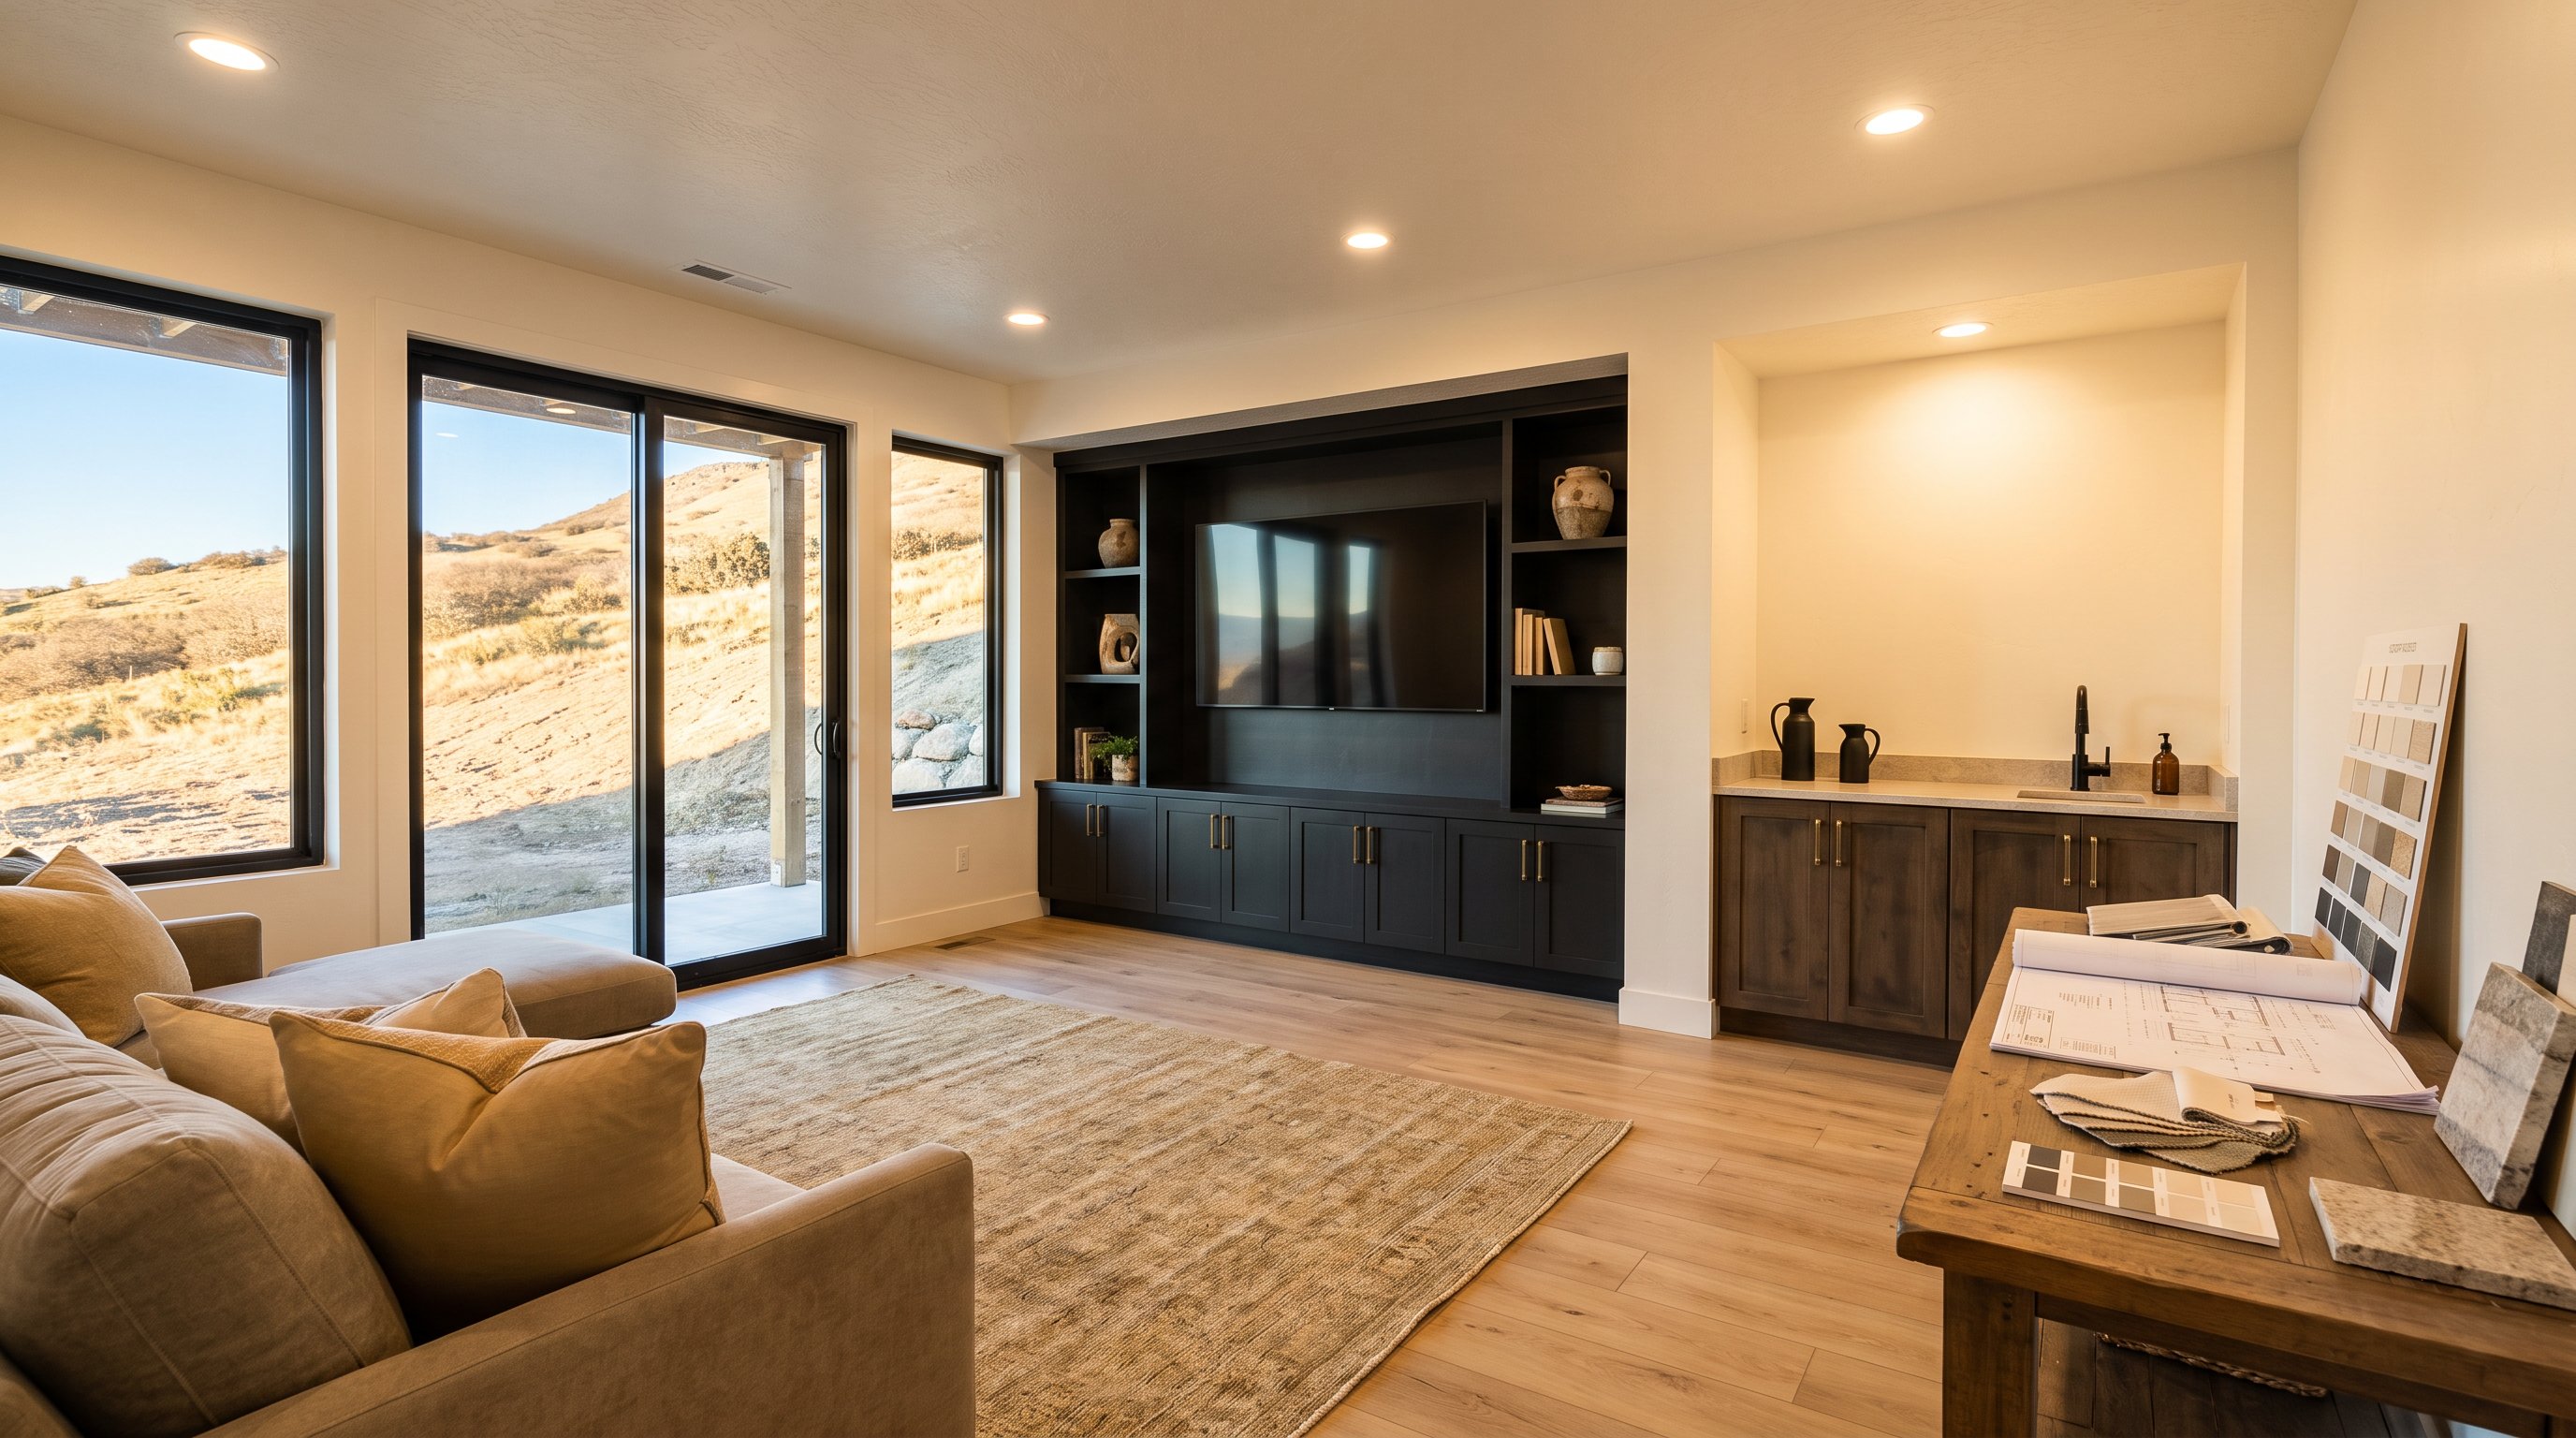
Traverse Mountain HOA custom home design review can feel simple right up until a redlined plan set lands back in your inbox. We've watched that happen to homeowners who had a beautiful design, a solid budget, and a builder lined up, yet still lost weeks because one roof pitch, one retaining wall note, or one missing exterior sample didn't match what the committee expected. If you're building in Lehi in 2026, especially on the hillside lots above I-15 near Thanksgiving Point, the fastest path is knowing what the review board is really looking for before you submit.
What The Traverse Mountain HOA Design Review Process Covers
The review process covers far more than the front elevation. In most cases, the committee is checking architectural character, site fit, materials, grading, drainage, and neighborhood compatibility before a single footing goes in.
In Traverse Mountain, that means your packet usually needs a full site plan, exterior elevations, material callouts, color selections, roof information, and grading details. On steeper Lehi lots, site planning matters just as much as the house itself because setbacks, retaining walls, driveway slope, and finished floor height all change how the home reads from the street.
We've found that many homeowners assume city approval and HOA approval are basically the same thing. They're not. Lehi City focuses on code, safety, engineering, and permits. The HOA focuses on appearance, consistency, and how the house sits within the community. A plan can pass one review and still stall in the other.
That's why we coordinate design decisions early, not after drawings are "done." On our new home builds, we front-load exterior decisions so owners aren't revising stone, stucco, and garage massing after the committee comments arrive. That early alignment saves time, and in custom work, time usually means money.
Key Architectural Standards That Shape Exterior Home Design
Exterior standards usually come down to one question: does the home look intentional from every public angle? Committees tend to reject designs that feel flat, oversized for the lot, or too repetitive compared with nearby homes.
In practical terms, that affects roof forms, façade depth, window rhythm, material transitions, and garage dominance. We've seen well-drawn plans get revised because the front elevation read like a tall blank wall once it was placed on a sloping lot. The fix wasn't dramatic: it was better proportions, a stronger entry, and cleaner material breaks.
This is where regional precedent helps. A foothill custom home in Lehi won't be reviewed the same way as a ski-oriented home with Park City mountain living ideas, even if both are high-end. Context matters. So does restraint.
Rooflines, Materials, And Color Choices
Rooflines, materials, and color choices often trigger the first round of comments. The board wants durability, visual depth, and a palette that fits the neighborhood rather than fighting it.
A roof pitch that looks balanced on paper can feel top-heavy on a steep downhill lot, especially if the garage sits high above grade. Material selection matters too. Stone veneer used only in a tiny front patch often reads as decorative filler, while stone wrapping key corners or the base plane usually feels more grounded.
Color is another trouble spot. We advise clients to review samples outdoors at 2 p.m. and again near sunset. Utah light is harsh, and a gray-beige that seemed warm in the showroom can read flat against snow, dust, and bright summer sun. The 2024 International Residential Code, adopted in many Utah jurisdictions with local amendments, also reinforces durability standards tied to weather exposure through the ICC code framework.
For homeowners already thinking ahead to additions or rental flexibility, choices that work now should also support future projects like modern Lehi ADU designs on larger properties where zoning allows it.
Garage Placement, Massing, And Street-Facing Curb Appeal
Garage placement, massing, and curb appeal often decide whether a house feels custom or merely large. If the garage dominates the façade, expect comments.
On many Traverse Mountain lots, a front-entry garage is hard to avoid. The issue isn't the garage itself: it's scale. We usually reduce that "garage-first" look by stepping the front plane, using stronger entry elements, or breaking up wall mass with windows and material changes that make the home read as a composition rather than a box attached to doors.
Driveway slope also shapes curb appeal. According to Lehi City standards and field conditions we regularly see along the Wasatch Front, steep approaches can force taller foundation exposure and awkward garage height relationships if they aren't modeled early. That's one reason we use 3D previews and compare options against proven Lehi renovation ideas for growing families, where function and street presence have to work together.
How Site Planning Affects Approval On Lehi Hillside Lots
Site planning can make or break approval on hillside lots because the committee is reviewing the land disturbance as much as the house. In Traverse Mountain, that usually means grading strategy, retaining wall placement, drainage paths, driveway geometry, and how the home steps with the slope.
We've walked lots above Timpanogos Highway where a 2-foot shift in the building pad solved three problems at once: shorter retaining walls, better backyard use, and a less exposed basement. That kind of move matters because aggressive cuts and fills tend to draw scrutiny. So do long retaining walls with little screening.
Drainage is not a side note here. The Utah Geological Survey has long documented slope and soil considerations along the Wasatch Front, and local settlement issues are real enough that we inspect for cracks and moisture before finishing lower levels or hanging drywall. If your plan includes a walkout basement, daylight window wells, or future living space, we coordinate that early with grading and foundation design.
That same discipline carries into remodeling work too, whether we're pricing custom home costs in Eagle Mountain or planning new excavation in Lehi.
Common Reasons Custom Home Plans Get Sent Back For Revisions
Most plans get sent back for revisions because the design is incomplete, inconsistent, or disconnected from the lot. The board is not usually looking for perfection: it's looking for confidence that the house has been fully thought through.
The most common issue we see is mismatch between drawings. The site plan shows one retaining wall height, the elevation implies another, and the grading sheet suggests something else entirely. That alone can cost a week or two. Another frequent problem is under-documented materials, generic notes like "stone per owner selection" or "dark roof" aren't enough when a committee is comparing one submittal against a built neighborhood standard.
We also see trouble when owners bring in plans from another city and assume they'll translate directly to Traverse Mountain. They often won't. A design that made sense in flatter neighborhoods, or even in a Draper custom remodeling design, may need different massing and grading logic on a Lehi hillside lot.
And yes, missing permit coordination matters too. We handle city permitting so electrical, plumbing, and structural details line up before review comments pile up from both directions.
How To Prepare A Smoother Submission And Build With Fewer Delays
The smoothest submissions are the ones that answer questions before the board has to ask them. A complete packet, a realistic site strategy, and builder input during design will cut delay risk fast.
Our process starts with a field review, not just a desktop review. We verify slope, sightlines, drainage conditions, and likely problem areas early. Then we ask whether the exterior design still works when it's translated into actual grades, not idealized ones. That sounds obvious, but it's where many delays begin.
We also recommend finalizing your exterior palette before submittal, including sample boards if the HOA requests them. If you're choosing between options, narrow them down first. Committees respond better to decisions than placeholders.
For families planning phased work, we think a few steps ahead: basement access, future wet bars, cold storage use, egress windows, and whether lower-level space might later function like a guest suite. Those details show up often in our Provo custom upgrades and Provo renovation services, and the same planning mindset helps new custom homes avoid rework.
In 2026, the homeowners who move fastest in Traverse Mountain won't be the ones who rush. They'll be the ones who submit a plan set that already accounts for the lot, the HOA, and the way people actually live in these homes after move-in. That's where we focus our work, and it's usually where delays stop before they start.
Traverse Mountain HOA Custom Home Design FAQs
What does the Traverse Mountain HOA design review process evaluate for custom homes in Lehi?
The review covers architectural character, site fit, materials, grading, drainage, and neighborhood compatibility. It requires detailed site plans, exterior elevations, material callouts, color selections, roof info, and grading details to ensure the home fits well with the community and hillside lot conditions.
How does the Traverse Mountain HOA design review differ from Lehi City approvals?
Lehi City focuses on code compliance, safety, engineering, and permits, while the HOA reviews appearance, neighborhood consistency, and how the home fits the site. A plan can pass city review but still require HOA revisions, especially on exterior design and site fit.
What common issues cause custom home plans to be sent back for revisions by the Traverse Mountain HOA?
Typical reasons include incomplete or inconsistent drawings, under-documented materials, discrepancies between site plans and elevations, unsuitable massing for hillside lots, or missing permit coordination. These issues often cause delays until fully addressed.
What exterior design elements does the HOA emphasize to approve a custom home in Traverse Mountain?
The committee looks for intentional design from all public angles, balanced rooflines, depth in façades, harmonious window placement, clear material transitions, restrained colors, and minimized garage dominance to fit the steep hillside context and neighborhood style.
Why is site planning critical for hillside lots in Traverse Mountain?
Site planning affects grading, retaining walls, drainage, driveway slope, and foundation exposure. Proper planning can reduce retaining wall height, improve backyard usability, address drainage per local slope and soil conditions, and prevent moisture or foundation settling issues common in Wasatch Front soils.
How can homeowners prepare smoother submissions to the Traverse Mountain HOA and avoid delays?
Early coordination of design decisions, complete and aligned documentation, realistic site strategies, and including a builder’s input help. Finalizing exterior palette and materials ahead, performing field reviews for slope and drainage, and planning for future home uses ensure confidence and faster approvals.