

Basement Finishing in Lehi, Utah
PANDEN Construction is based at 2135 W. Main Street in Lehi, so Lehi basements are our home turf. We finish basements into rental apartments, extra bedrooms, game rooms, kitchens and mother-in-law suites. It starts with a walkthrough of your basement, and you get an itemized bid, often within 24 to 48 hours.
Why so many Lehi basements are still unfinished
Lehi is one of the newest housing markets in the country. According to the U.S. Census Bureau's 2020-2024 American Community Survey:
- 76% of Lehi homes were built in 2000 or later. Nationally, that figure is 25%.
- The median Lehi home was built in 2007. For the U.S., it's 1980.
- Lehi households average 3.56 people, against 2.97 for Utah and 2.53 nationally.
Newer homes and bigger households are why the basement is usually the next place Lehi families look for room. It already has a foundation, a roof over it, and utilities nearby. Finishing it is almost always the least disruptive way to add living space.
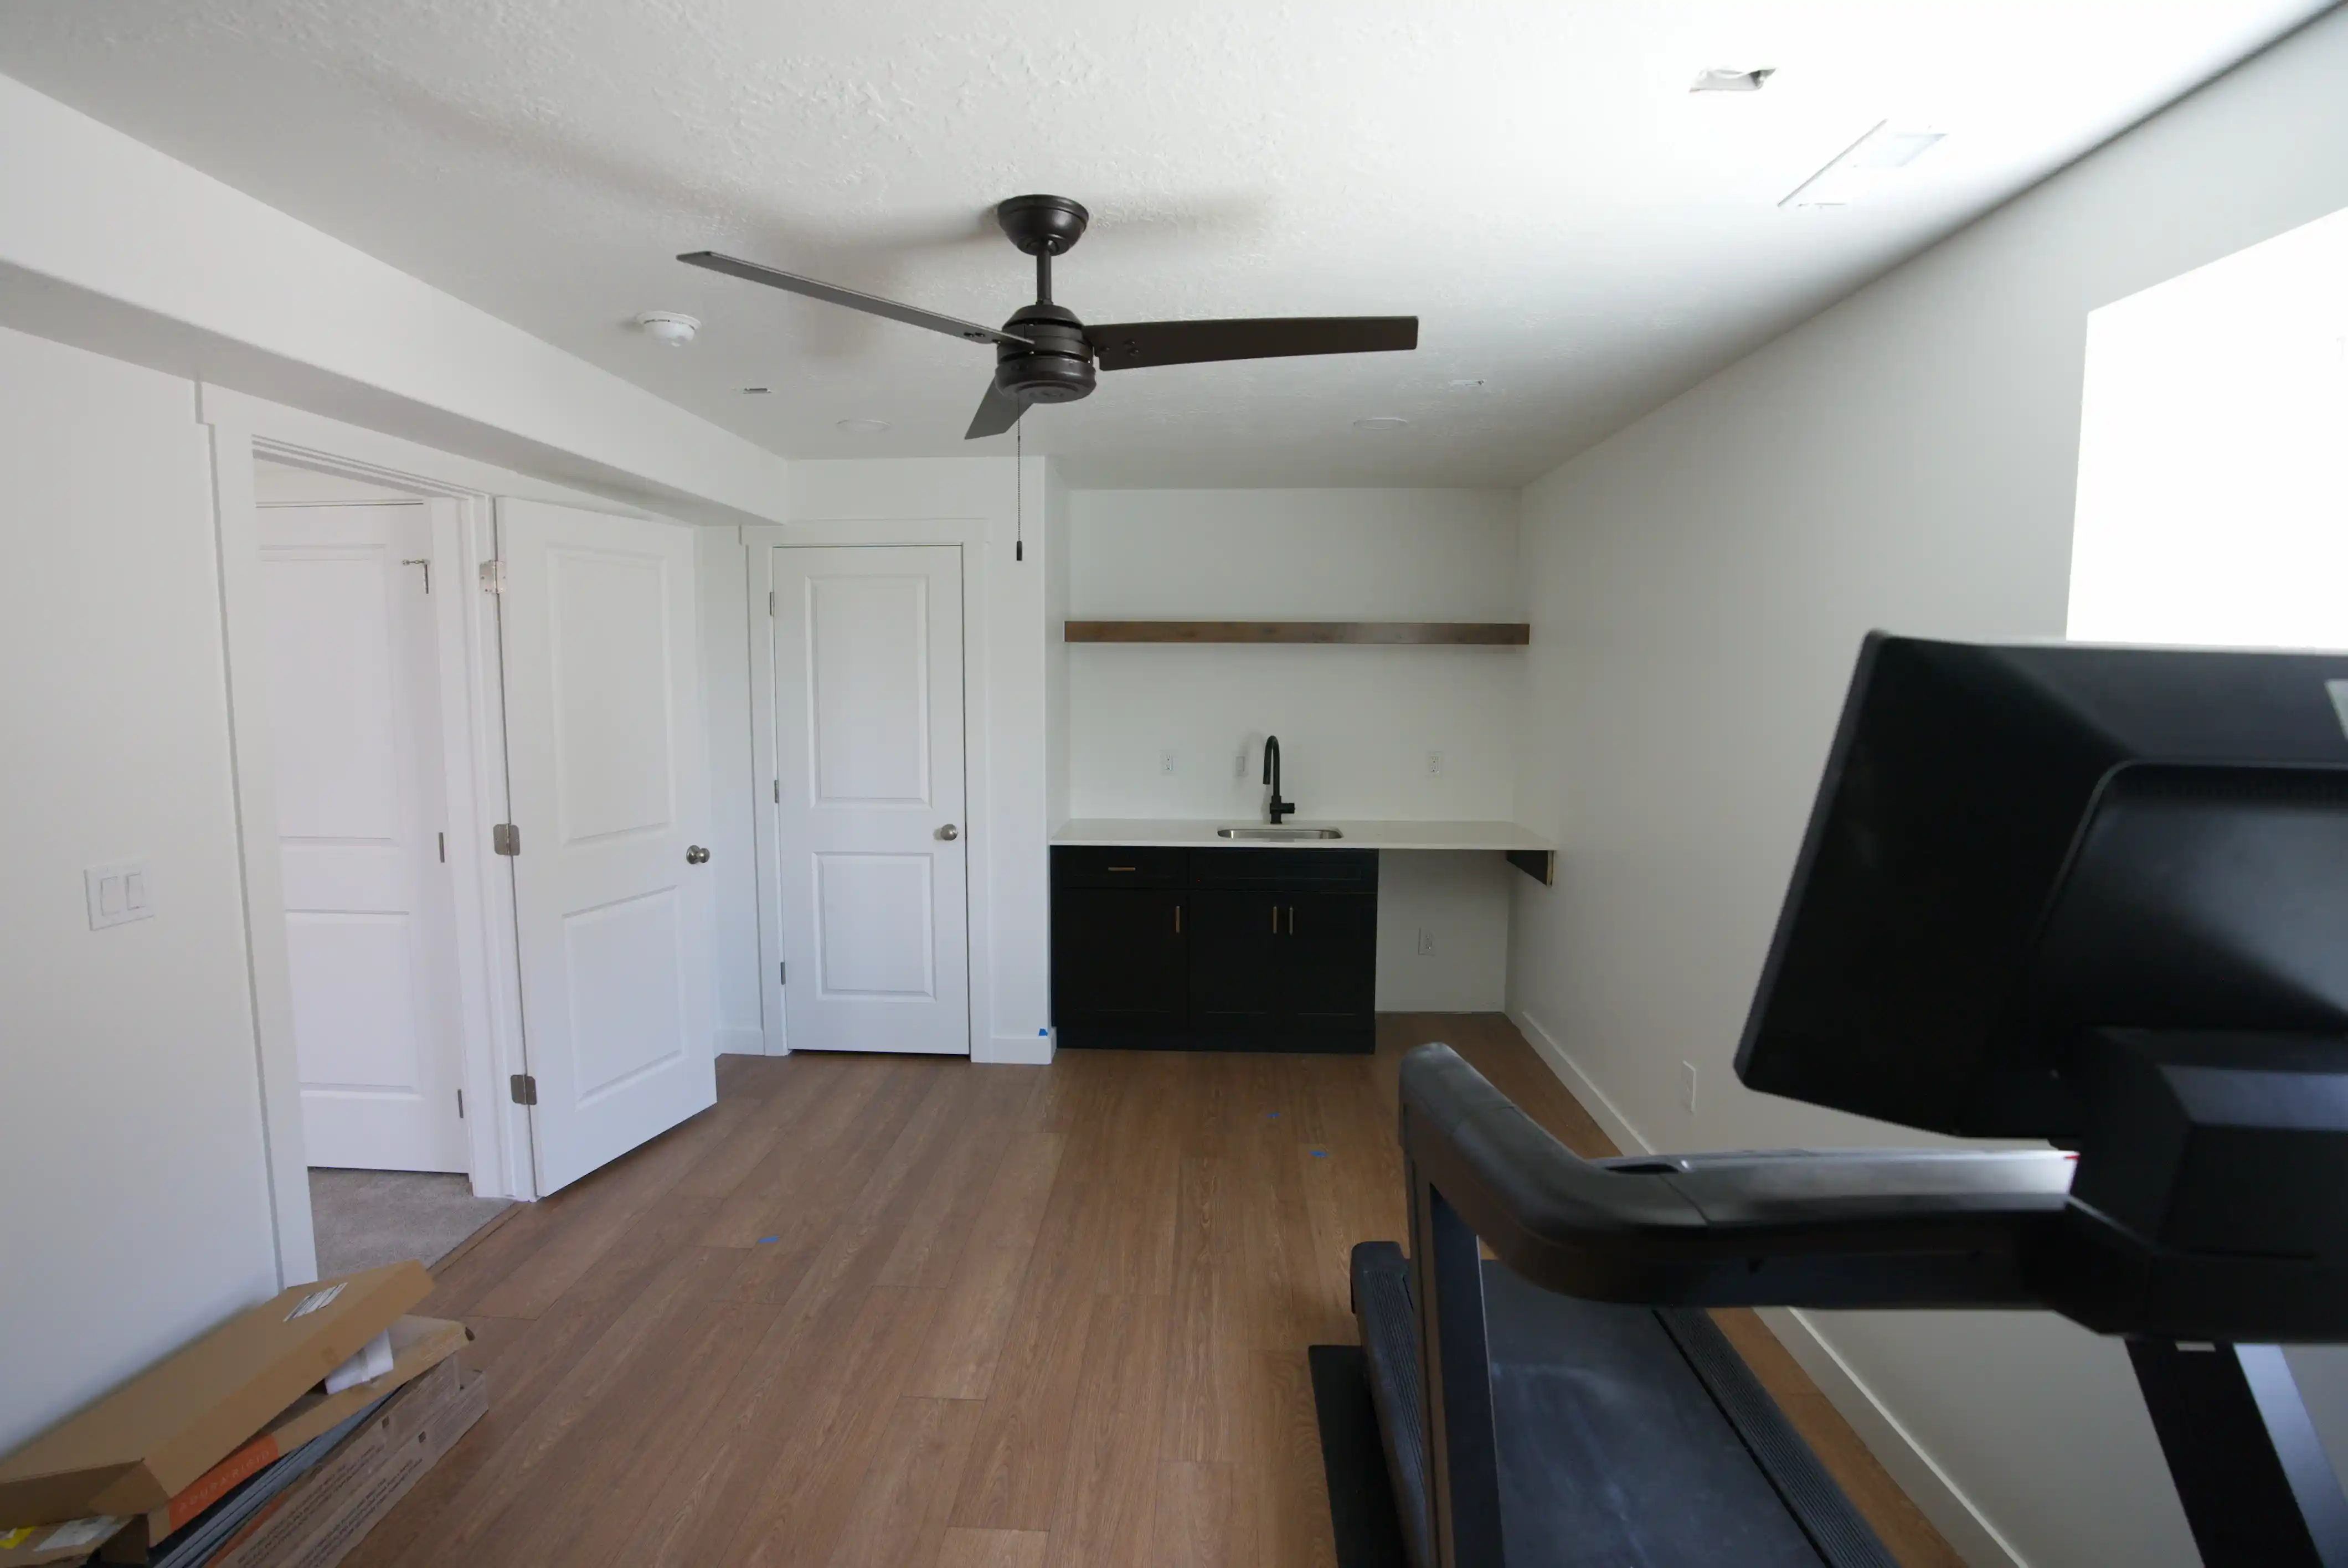
Finished basement in Lehi, Utah by PANDEN Construction
The Lehi permit, step by step
Lehi City requires a building permit for a basement finish. Its Residential Basement Finish checklist asks for:
- A complete set of plans, including a floor plan with dimensions and window locations and sizes, plus electrical, plumbing and mechanical plans
- An engineering packet, if the work needs one (for example, cutting a new window opening in the foundation)
- A gas piping diagram, if gas work is involved
- A completed building permit application, with the contractor's license number and signature
Everything is submitted through Lehi's online Building Permit Submittal Portal. We prepare the plans, submit the permit and schedule the inspections, so you don't have to learn the process yourself.
The code rules that shape a Lehi basement layout
Utah adopted the 2021 International Residential Code statewide, effective July 1, 2023. Three parts of it decide what your basement can become.
Bedrooms need an egress window. Every basement bedroom needs an emergency escape opening:
- at least 5.7 square feet of clear opening
- at least 24 inches high and 20 inches wide
- a window well at least 9 square feet, extending at least 36 inches out from the wall
- a permanent ladder or steps if the well is deeper than 44 inches
If your basement doesn't already have a window that meets these, the plan needs a new opening cut into the foundation and a new well. That's one of the biggest single items in a bid, so we check it on the first walkthrough.
Ceiling height. Living space needs a ceiling of at least 7 feet. In basements, beams, ducts and pipes may hang lower, down to 6 feet 4 inches. In many newer homes the main duct runs down the middle of the basement, so how we box in (soffit) around it decides where rooms and hallways can go.
Smoke and carbon monoxide alarms. Finished space and new bedrooms need alarms that meet current code, and the inspector checks them before final approval.
Test for radon before you finish
Radon is a natural radioactive gas that comes up from the soil, and basements are where it collects. The Utah Radon Program reports that about 1 in 3 Utah homes has elevated radon: 37% of 60,000 tests came back above the EPA action level of 4 pCi/L. On the state's county map, Utah County is shaded in the highest category.
Test before you finish, not after. Low-cost test kits are available through the state at radon.utah.gov. If the result is high, mitigation piping is far easier to run while the walls are still open. In Utah, whoever installs a radon mitigation system must be a licensed contractor with national radon certification.
What drives the cost of a Lehi basement finish
Every basement is different, so we bid from a walkthrough, not a price per square foot. These are the things that move the number most:
- A bathroom, and whether the plumbing was roughed in when the house was built
- Egress windows: using what's there, or cutting a new opening and well
- A kitchen or kitchenette, especially for a rental apartment or mother-in-law suite
- Ductwork and the ceiling: how much boxing-in the layout needs
- Finish level: flooring, trim, cabinets, lighting and fixtures
- Square footage and how many rooms are walled off
Your bid is itemized, so you can see where the money goes and decide what to keep, change or save for later. Financing is available if you'd rather spread the cost over time.
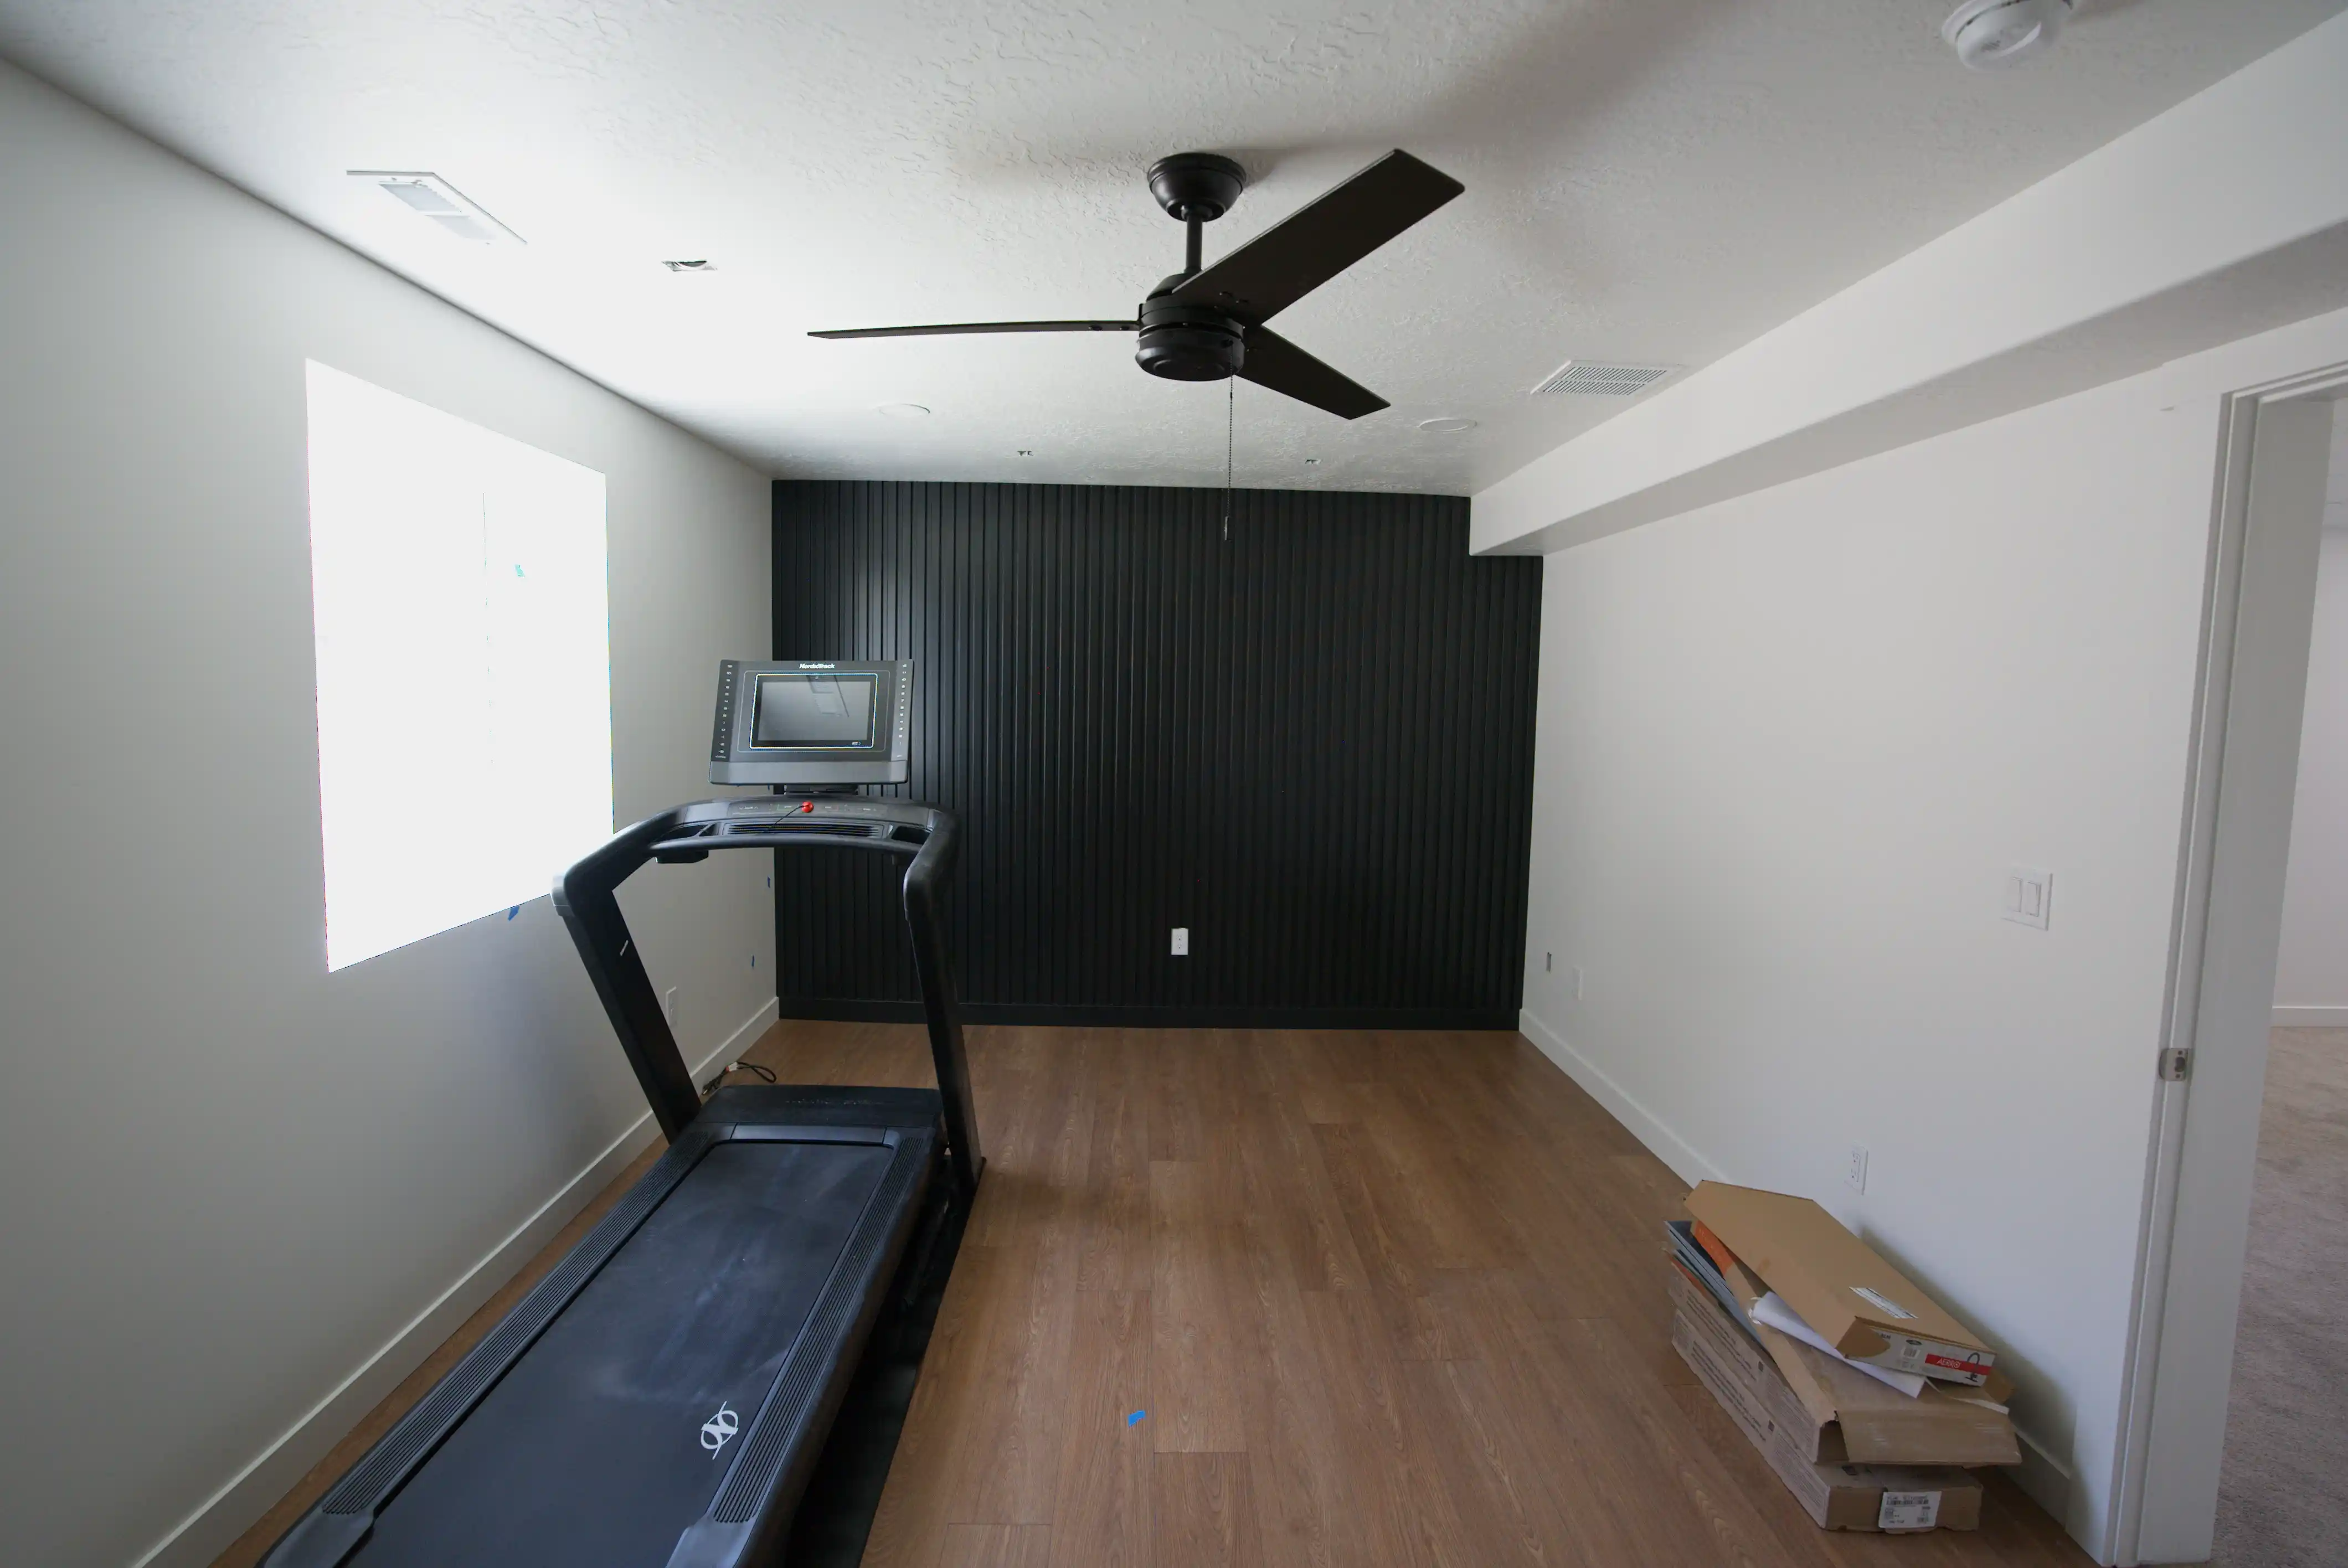
Finished basement in Lehi, Utah by PANDEN Construction
How it works
Walkthrough. We look at the space, the windows, the ductwork, the plumbing rough-ins and the electrical panel, and talk through what you want.
Itemized bid, often within 24 to 48 hours.
Plans and permit. We draw the plans and submit them to Lehi City.
Build and inspections. Framing, rough electrical, plumbing and mechanical, then insulation, drywall and finishes, with Lehi's inspections along the way.
Final inspection and walkthrough with you.
Frequently asked questions
Do I need a permit to finish my basement in Lehi?
Yes. Lehi City requires a building permit for a residential basement finish, with plans showing the floor plan, window sizes, and the electrical, plumbing and mechanical work.
Can I add a bedroom in my basement?
Yes, if it has a code-compliant egress window: at least 5.7 square feet of clear opening, with a window well at least 9 square feet. If your basement doesn't have one, we can add it.
How fast can I get a bid?
After the walkthrough, often within 24 to 48 hours.
Should I test for radon first?
Yes. About 1 in 3 Utah homes has elevated radon, and it's much cheaper to deal with before the walls are finished.
Sources: U.S. Census Bureau ACS 2020-2024 5-year estimates; Lehi City Residential Basement Finish permit checklist; Utah Radon Program; 2021 International Residential Code as adopted in Utah.