
Saratoga Springs Whole House Remodel: 7 Steps To A Smoother, Smarter Renovation In 2026
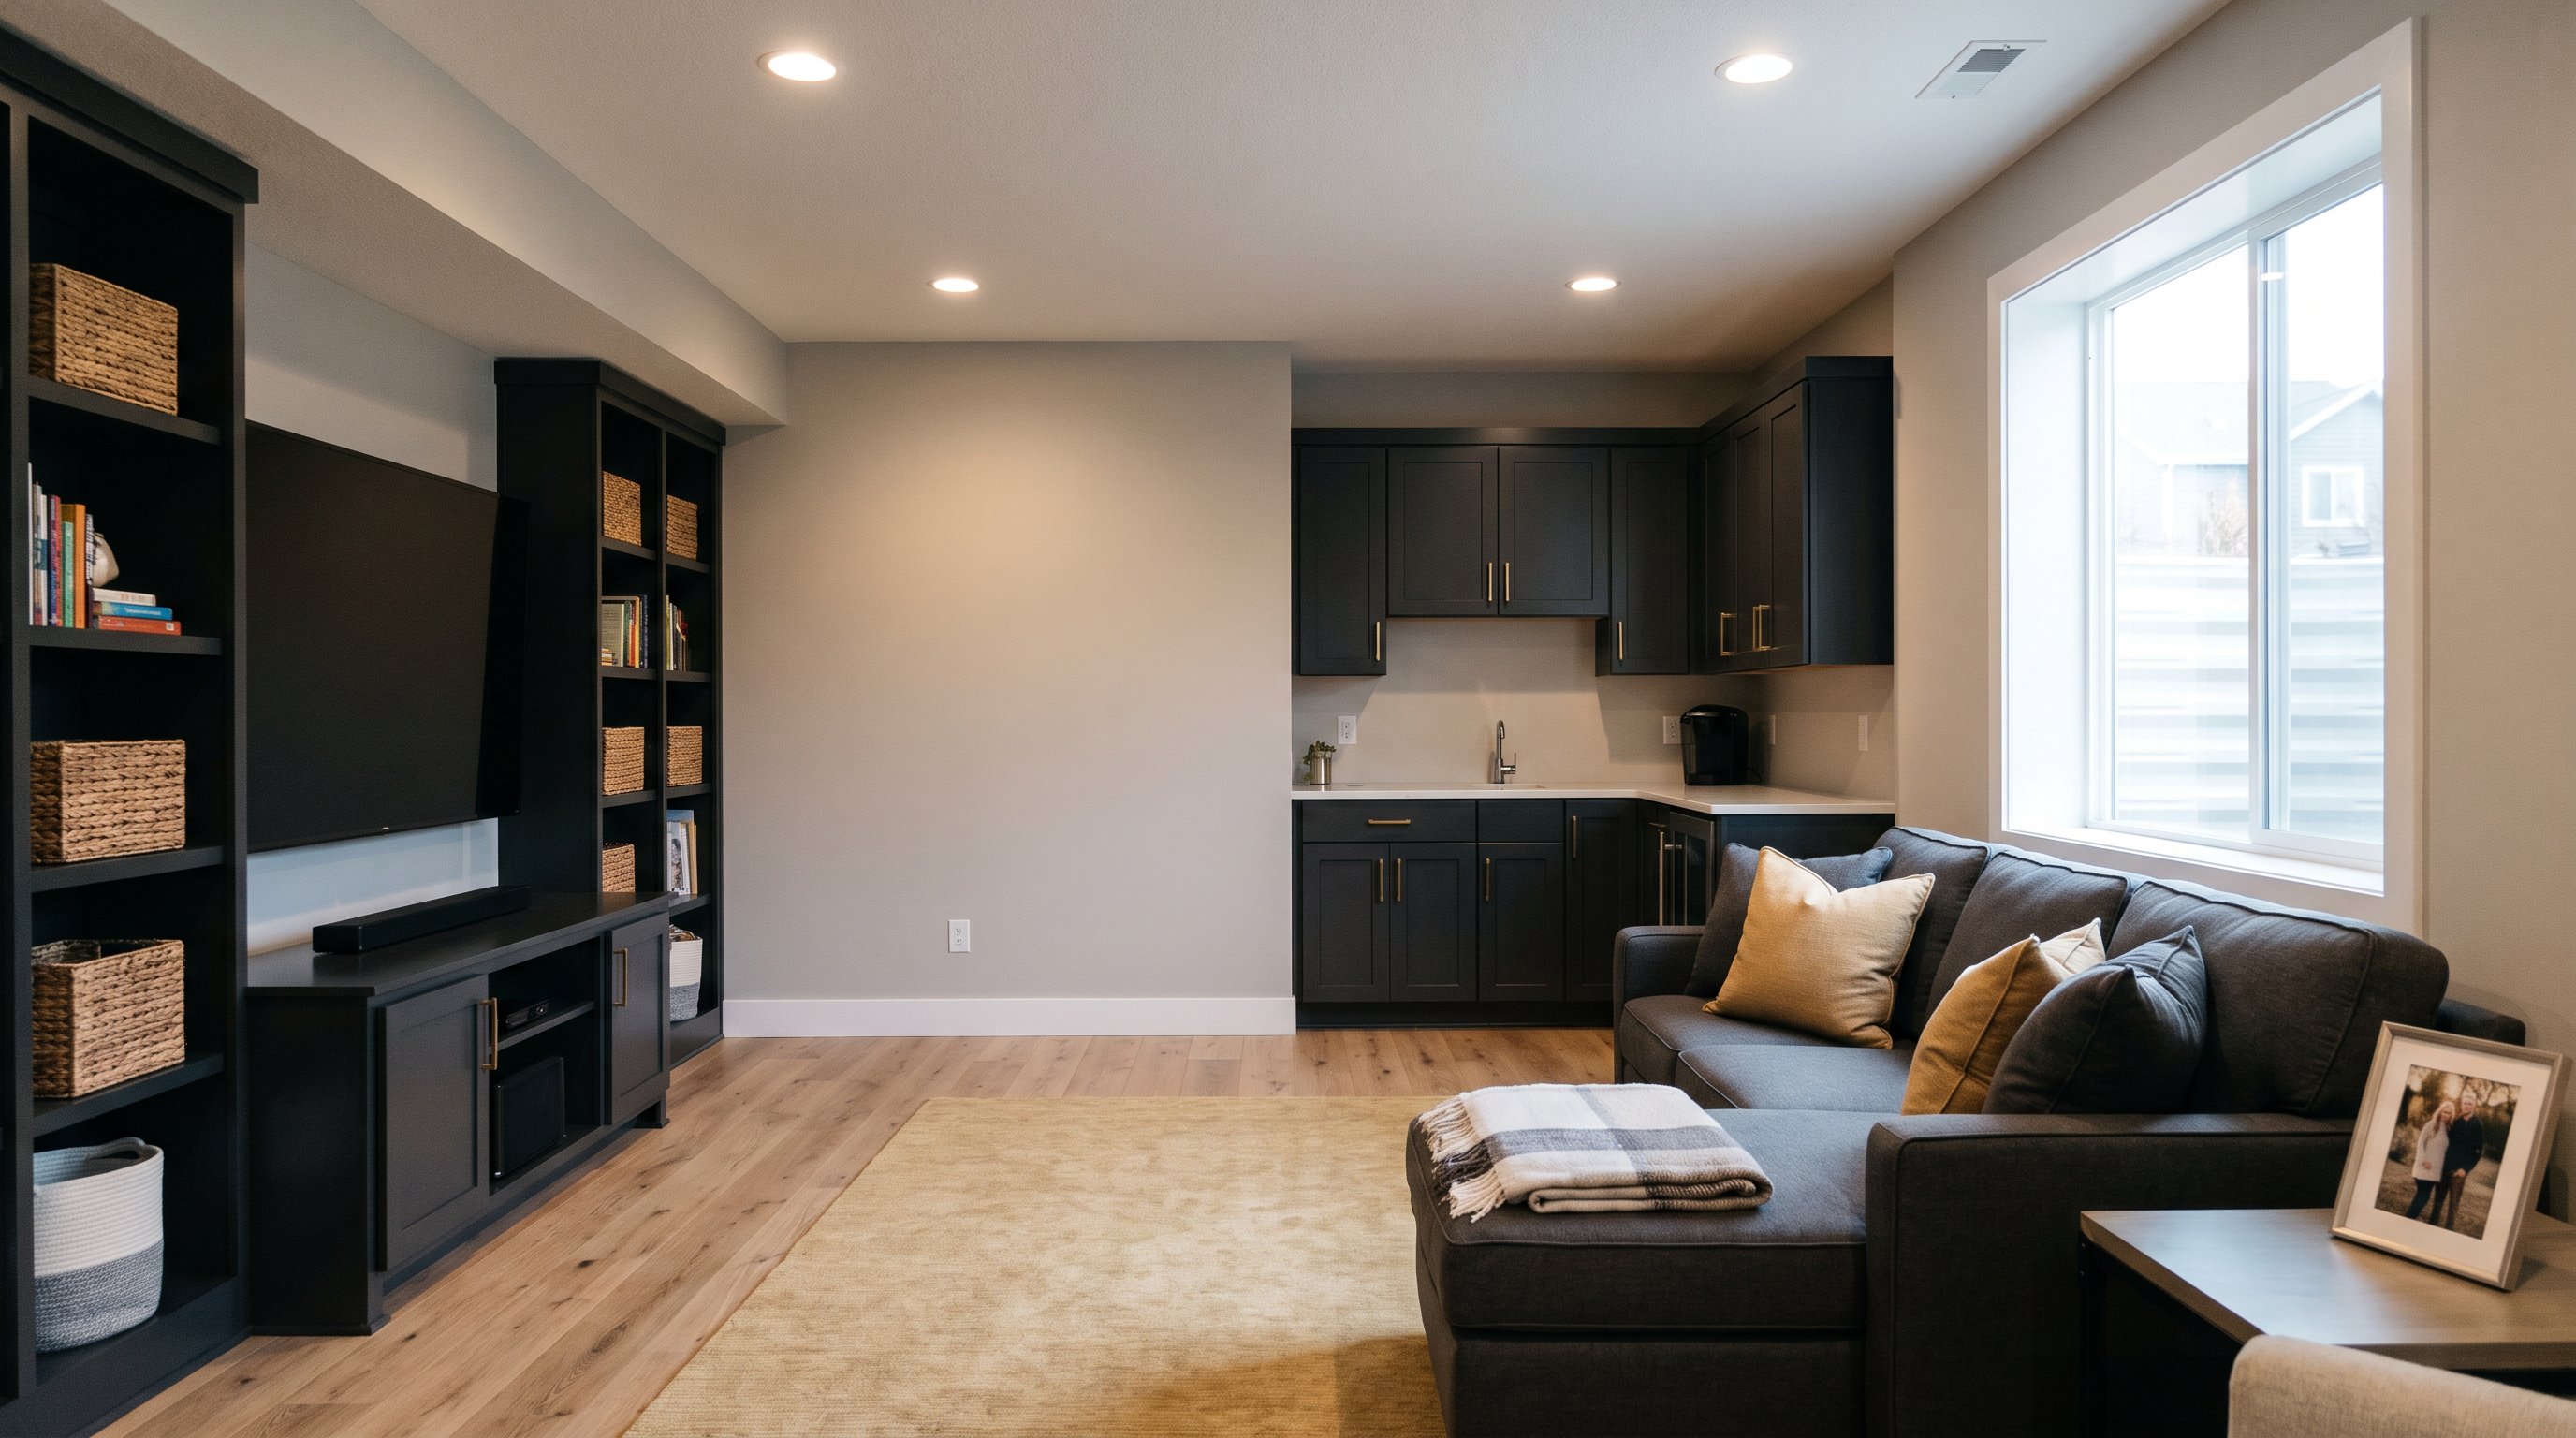
Whole house remodels usually feel exciting for about 48 hours, right up until the first spreadsheet, the first permit question, or the first "while we're at it" idea blows up the plan. We've walked Utah homeowners through that moment many times, and the difference between a stressful project and a smooth one almost always comes down to the prep. In Saratoga Springs, where homes range from newer family builds to fast-evolving neighborhoods near Utah Lake, a successful remodel needs clear goals, a grounded budget, and a team that knows local code, climate, and daily-life realities.
Define Your Goals, Priorities, And Must-Have Upgrades
The biggest surprise in most remodels isn't the price, it's how quickly homeowners realize they're solving three different problems at once. One room update turns into better storage, better flow, and maybe space for aging parents or rental income.
We start by separating must-haves from nice-to-haves. That sounds basic, but it prevents expensive drift. In our free in-home estimates, we usually ask homeowners to rank upgrades in three buckets: daily comfort, resale value, and future flexibility. A kitchen rework, improved lighting, and durable flooring often score high in all three. A niche feature may not.
In Saratoga Springs, we also see families planning around growth. That might mean converting lower-level space into an ADU with a separate entrance and laundry, or creating an entertainment zone for long winters. According to the 2024 Cost vs. Value Report, some replacement and midrange projects recover a meaningful share of their cost at resale, but the highest value usually comes from upgrades you'll actually use well for years.
If your remodel touches the lower level, our experience with basement finishing helps frame priorities early, especially egress, moisture checks, and layout decisions that are expensive to redo later.
Set A Realistic Budget And Build In A Contingency
Here's the number that changes the mood fast: contingency. The homeowners who sleep better during a remodel are usually the ones who reserved 10% to 20% for surprises before demolition even started.
A realistic budget isn't just cabinets, tile, and labor. It also includes permits, temporary living adjustments, product lead times, and older-home discoveries behind walls. For Utah projects, especially along the Wasatch Front, we pay close attention to settling cracks, insulation gaps, and moisture before finishes go in. Those are not glamorous line items, but they matter more than the brass hardware on Pinterest.
For rough planning, larger general remodels of 1,000 to 1,600 square feet often average about $30 to $37 per square foot for broad updates like flooring, drywall, and paint, while smaller, plumbing-heavy remodels can run $95 to $160+ per square foot. That spread is why transparent scope matters.
We use 3D design mockups before breaking ground because they expose cost drivers early: moving plumbing, removing walls, or adding a full bath can change the budget in a hurry. And if your project includes the lower level, our work on finishing Utah homes has shown that pricing gets steadier once scope is fully documented, not guessed.
Plan The Design Around How Your Household Actually Lives
The transformation usually happens when the floor plan stops looking good on paper and starts matching a real Tuesday night. Backpacks on the counter. Laundry at 9:30 p.m. Two people on Zoom calls. Kids raiding the fridge. That's the design test that matters.
In practice, we map traffic patterns first: where people enter, where clutter lands, and which spaces create friction every day. In newer Saratoga Springs neighborhoods, we often find homeowners have enough square footage but not enough usable square footage. Opening sightlines, adding storage walls, and reworking mudroom or pantry zones can change the whole house without adding an addition.
The National Association of Home Builders has long tracked storage, laundry function, and kitchen flow among top homeowner priorities, and that matches what we see in the field. Good design is not just beautiful, it removes recurring annoyances.
Focus On High-Impact Spaces First
The fastest wins usually come from the rooms you use the most. Kitchens, family rooms, primary baths, and basements tend to deliver the strongest daily payoff because they absorb the most wear and the most frustration.
When we test options with homeowners, we ask a blunt question: "Which room would improve your life by next Monday?" That usually narrows the answer quickly. A basement may become a home theater, a wet bar, or a mother-in-law apartment. A main floor might need better lighting and a more functional island. For many households, one well-planned phase beats trying to do every room halfway.
Utah-specific details matter here. Bedrooms in a basement need egress windows under code, and the State of Utah construction code program exists for a reason, life safety rules are not optional. We also steer clients toward LVP or engineered hardwood in lower levels because they handle snow, dry air, and temperature swings better than solid wood. That advice comes from real installs, not theory.
Balance Style, Function, And Long-Term Durability
The fun surprise is that durable choices often look better, longer. We've installed plenty of trend-forward spaces, navy wet bars, warm brass hardware, hidden Murphy doors, even golf simulator bays, but the best projects still start with materials that can survive five to ten years of real family use.
For example, a matte porcelain tile may photograph beautifully, but if it's slick when wet in a busy bath, it's the wrong pick. A painted cabinet finish may look rich in a sample, but some households are better served by more forgiving surfaces. In homes near Harvest Hills and the wider Utah Lake corridor, we also think hard about sun exposure and traffic patterns before specifying finishes.
That's why our design reviews compare products side by side, cost, maintenance, warranty, and feel underfoot. It's the same logic we apply in basement finishing Utah projects: the prettiest option isn't always the smartest one, and the smartest one shouldn't feel builder-grade either.
Choose The Right Remodeling Team And Clarify The Process
One of the clearest turning points in any remodel is this: once the right team is in place, uncertainty drops. Not disappears, but drops enough that the project starts feeling manageable instead of chaotic.
Homeowners should ask direct questions about licensing, insurance, communication, scheduling, and who is responsible for permits and inspections. We're a licensed Utah general contractor, and we believe the process should be spelled out before demo day: estimate, design, selections, permits, construction phases, punch list, final walkthrough. If that sequence feels vague, expect stress later.
Permitting matters more than many people realize. Electrical, plumbing, structural changes, and basement bedroom requirements are all subject to code review. The International Residential Code adoption in Utah shapes many of those standards locally, and city departments enforce them.
Just as important, ask how the team handles problems. We build weekly updates into our process because silence is where remodel anxiety grows. Daily cleanup, dust barriers, and proactive scheduling aren't "extras" either, they're part of protecting a lived-in home and respecting the people still sleeping there.
Prepare For Construction, Timelines, And Daily Disruptions
The first day of construction is usually louder, dustier, and faster than homeowners expect. That's normal. What matters is whether the disruption was planned for, or whether it ambushes the household.
Most standard basement projects run about 8 to 14 weeks from framing to final paint, depending on permits and scope. Whole house remodels can extend longer, especially when kitchens, baths, or structural changes stack together. We tell clients to plan for three kinds of disruption: access changes, noise windows, and decision deadlines. If you know when water shuts off, when inspections happen, and when tile selections must be finalized, the project feels far less chaotic.
Before work begins, pack nonessentials, create temporary living zones, and protect routines that matter. In family homes near Redwood Road corridors and growing Saratoga Springs subdivisions, that often means setting up a backup coffee station, a temporary laundry plan, and clear kid-safe boundaries. It sounds small until you're living it.
Our crews use dust barriers and clean up daily because cleanliness directly affects stress. A smoother remodel isn't magic. It's sequencing, communication, and preparation done early. That's what turns a renovation from a drawn-out interruption into a controlled, well-managed transition, and usually a much better final result.