
Luxury Park City Secondary Dwelling Unit Design Inspiration: 7 Ideas For A High-End Mountain Retreat In 2026
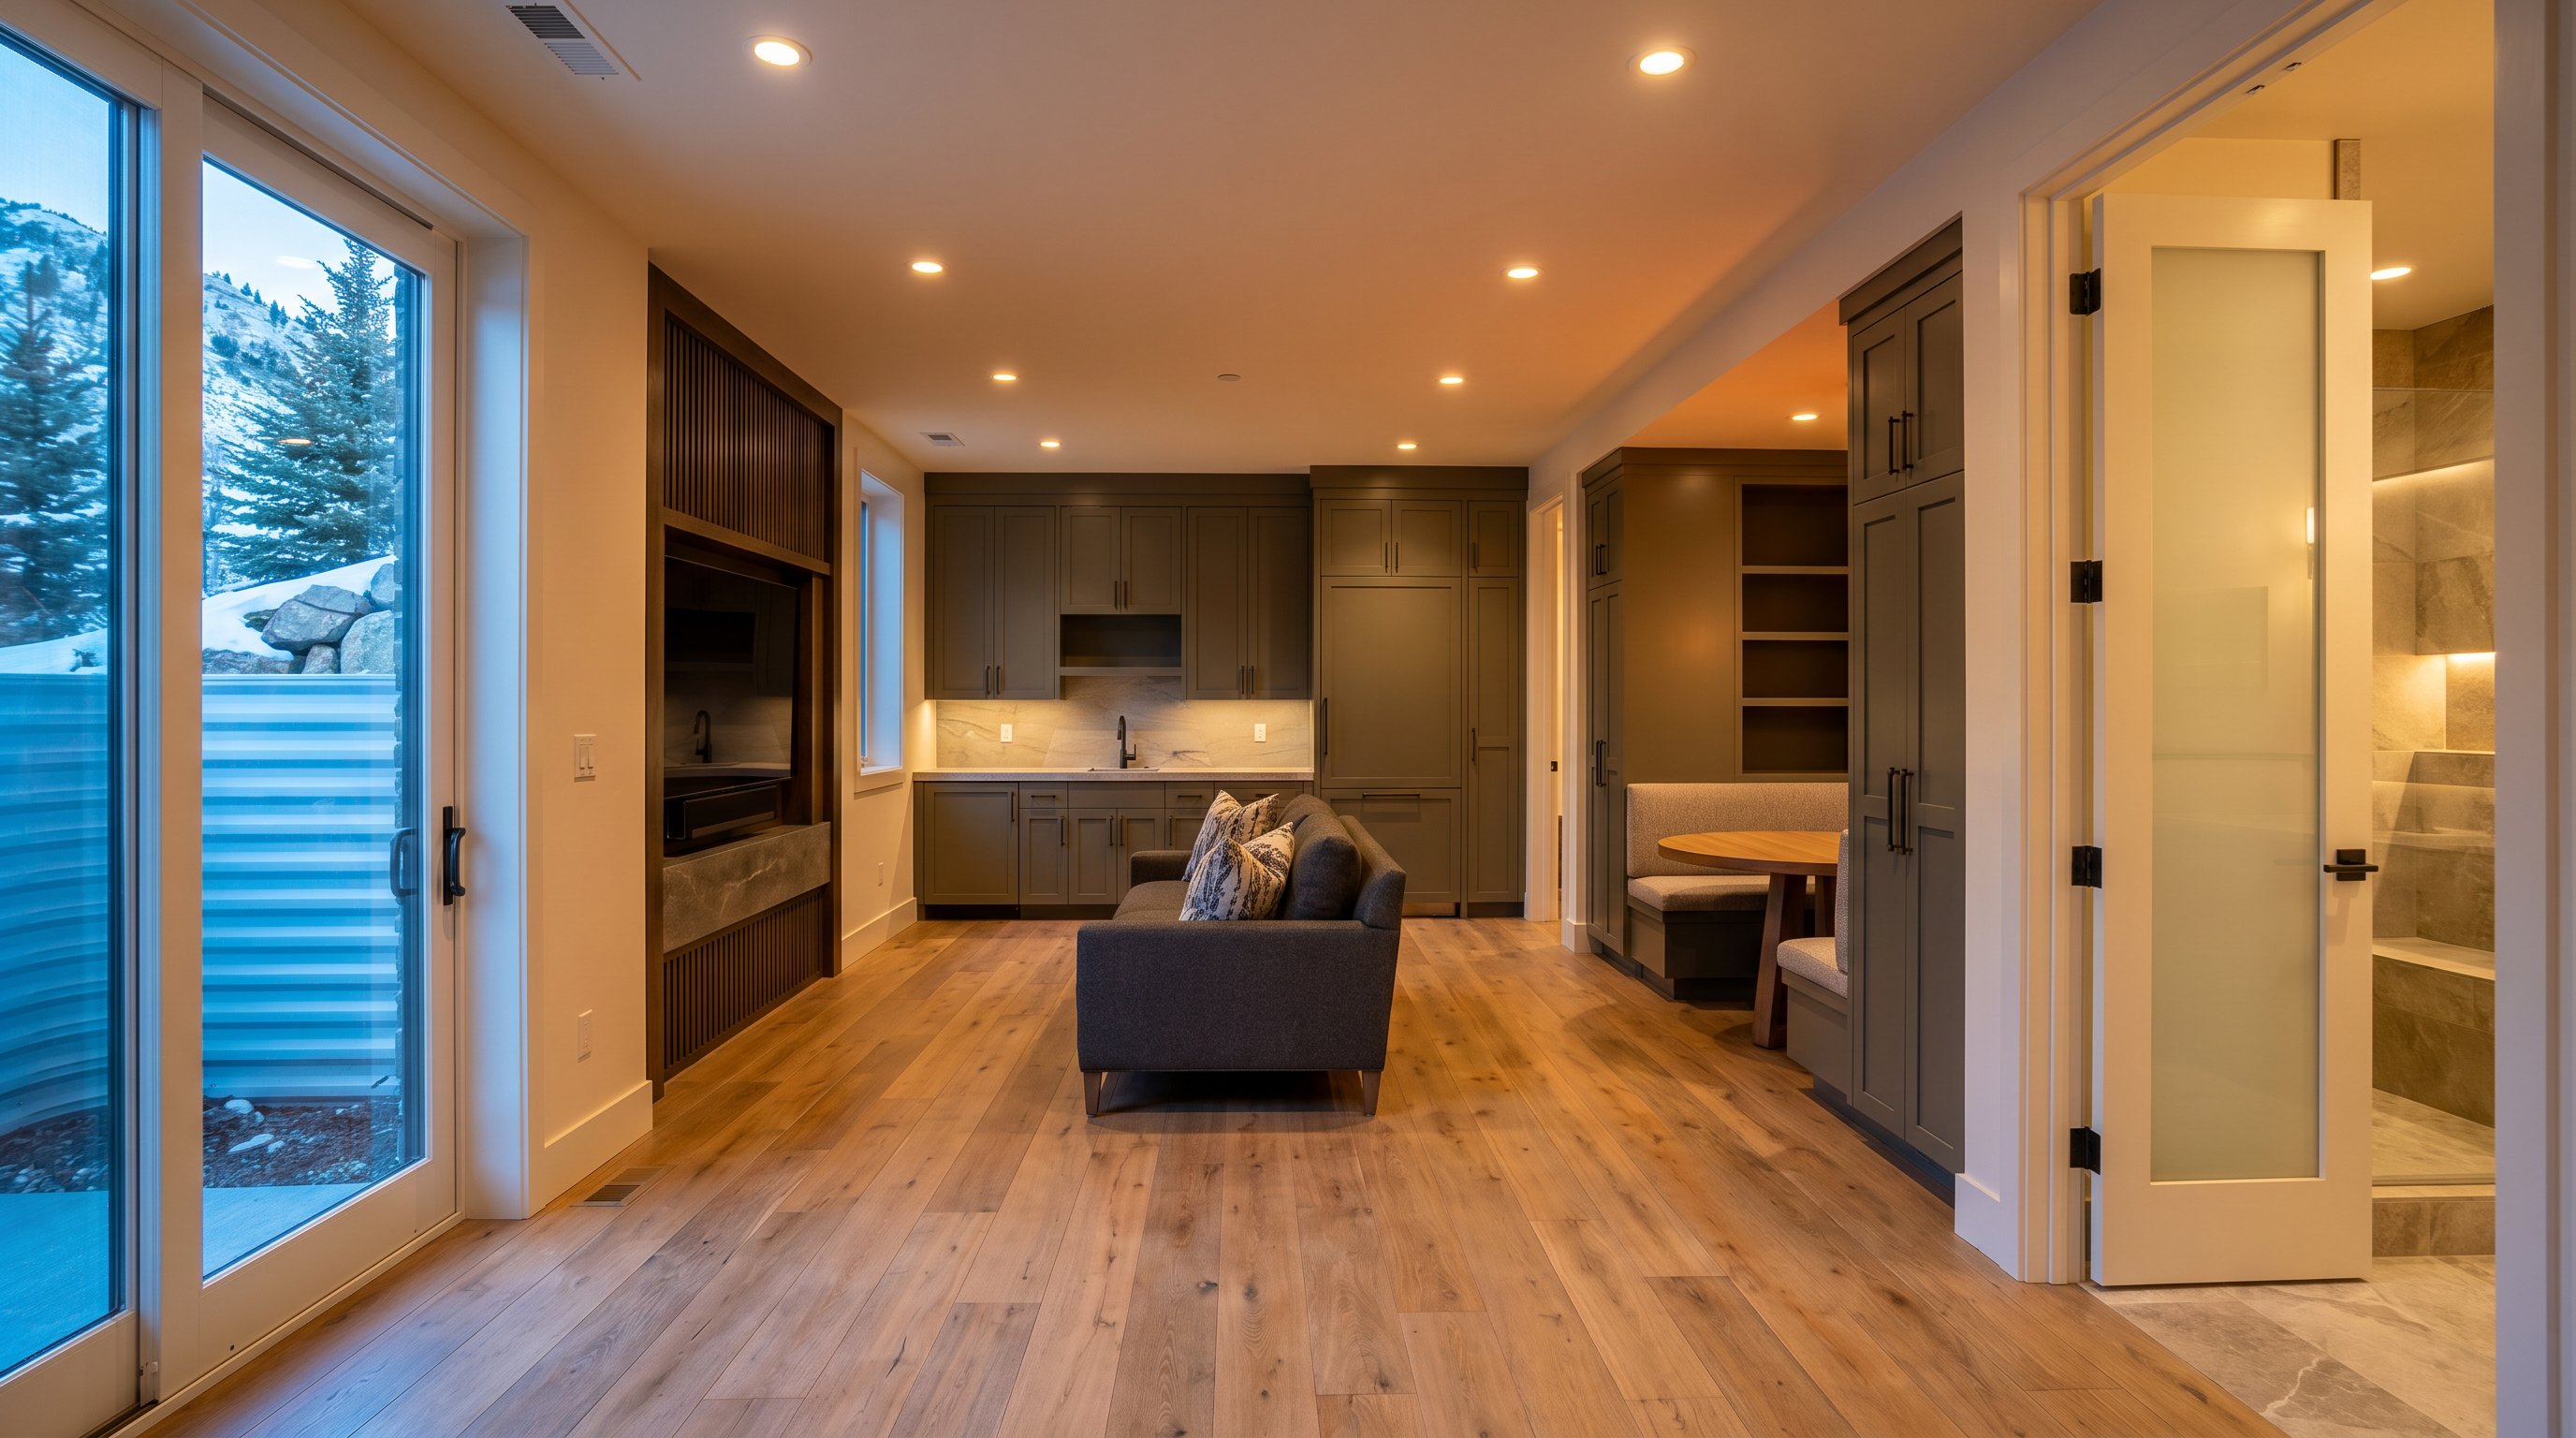
Luxury Park City secondary dwelling unit design has changed fast. A few winters ago, we walked into a compact guest suite above a garage near Deer Valley and watched the whole room transform when the owner pressed one button: blackout shades lifted, a 12-foot glass wall framed the snow, and a 620-square-foot space suddenly felt like a boutique hotel. That's the bar in 2026. Homeowners in Park City want more than an ADU that simply "works." They want a refined mountain retreat that earns its footprint with comfort, durability, and smart design choices that feel exceptional every day.
What Defines A Luxury Secondary Dwelling Unit In Park City
A luxury secondary dwelling unit in Park City isn't just smaller living space with nicer countertops. It's a highly efficient, code-compliant home that feels custom from the first step inside.
In our experience designing high-end remodels and ADU-style living spaces across Utah, the difference shows up in three places: proportion, privacy, and performance. A standard unit might fit a bed, bath, and kitchenette. A luxury one creates distinct zones, controls sound, hides storage, and makes 700 square feet live like 1,000. That usually means taller ceilings where structure allows, larger window packages, heated bathroom floors, and cabinetry planned to the inch rather than filled in later.
The market supports that thinking. According to the National Association of Home Builders, design upgrades tied to flexibility, energy efficiency, and aging-in-place continue to rank among the most wanted residential features. In Park City, that often translates to guest-ready suites, mother-in-law accommodations, and rental-friendly layouts that still feel private.
For homeowners weighing attached versus detached options, our work on custom ADU solutions often starts with the same question: should the unit function like overflow space, an investment property, or a long-term family residence? The answer drives every luxury decision after that.
Designing For Mountain Views, Natural Light, And Indoor-Outdoor Flow
The biggest upgrade is usually not a material. It's orientation. When a unit captures morning light on one side and ridgeline views on the other, the whole experience changes.
We've tested this on real projects by mocking up sightlines in 3D before framing. In one mountain-facing suite, rotating the living area just 18 degrees and lowering the window sill by 10 inches turned a partial tree view into a full-slope panorama visible from the sofa and kitchen sink. That kind of move costs less than many finish upgrades and delivers more impact.
Natural light matters beyond aesthetics. The U.S. Department of Energy notes that well-placed windows can reduce lighting demand and support passive solar gain when paired with the right glazing and shading strategy. In snowy climates, we usually favor larger south- and east-facing glass balanced with high-performance frames to manage heat loss.
Indoor-outdoor flow works best when it feels easy, not staged. Think one flush threshold to a heated patio, a covered deck for shoulder seasons, or sliding doors that open toward mature pines rather than a driveway. Around Park City, details like wind exposure and snow drift patterns matter as much as the view itself.
Premium Layout Ideas That Make Smaller Spaces Feel Expansive
The smartest luxury layouts remove visual friction. You feel it immediately: no awkward hallways, no dead corners, no kitchen pinching the room in half.
Our favorite approach is to treat the central living zone as the star and compress the support spaces around it. A single-wall kitchen with a 9-foot island can outperform a cramped U-shape. Pocket doors reclaim swing space. Built-in banquettes do the job of dining chairs without eating circulation. In one 780-square-foot unit, we added a windowed office nook that also converts to a bunk room, effectively creating a "plus-one" sleeping zone without adding a legal bedroom.
This is where custom millwork earns its keep. Floor-to-ceiling cabinetry, concealed laundry, and under-stair storage can recover 30 to 60 square feet of usable space in a compact footprint. For multigenerational use, we also plan separate entries, stacked washer-dryers, and full kitchens early, especially for owners comparing attached suites with detached living options.
If the unit sits above a garage or in a walkout condition, we often recommend aligning the kitchen, dining, and lounge along the best window wall. It sounds simple. It works almost every time.
High-End Material And Finish Selections That Fit The Park City Aesthetic
Luxury in mountain design is tactile first. Before anyone notices the appliance brand, they notice the grain of rift white oak, the cool edge of honed quartzite, the way a plaster wall softens winter light.
For Park City homes, we lean toward materials that feel grounded but not heavy: engineered oak or premium LVP for dimensional stability, wire-brushed cabinetry, oversized porcelain slabs, and wool-blend textiles that add warmth without looking rustic-theme-park. Utah's dry climate and temperature swings make material choice practical, not just aesthetic. Solid wood flooring can move more than homeowners expect: engineered products generally perform better in lower-level and secondary spaces.
We're also seeing deeper color palettes land well in luxury units, olive, charcoal, navy, and iron-bronze finishes, especially when balanced with warm metals and natural stone. In wet bars and kitchenettes, that creates a boutique-hotel feel without fighting the alpine setting.
According to the NKBA 2026 Kitchen Trends reporting, textured finishes, integrated storage, and mixed-material palettes remain strong in upscale residential design. Near Old Town and the broader Park City area, the best interiors don't chase trends blindly: they edit them carefully so the space still feels timeless in 10 years.
Must-Have Luxury Features For Guest Comfort And Everyday Function
The features people remember most are the ones that quietly remove inconvenience. Warm tile at 6 a.m. A steam shower after skiing. A coffee station exactly where it should be.
When we build premium secondary suites, we focus on five upgrades that consistently earn their cost:
- Spa-style bathrooms: curbless showers, linear drains, heated floors, and niche lighting
- Real kitchen functionality: full-height cabinets, paneled appliances, and induction cooktops
- Acoustic control: insulation, resilient channel, and solid-core doors for privacy
- Dedicated laundry: even a 24-inch stack unit changes long-stay comfort dramatically
- Flexible entertainment: built-in media walls, wet bars, and where ceiling height allows, simulator-ready zones
Utah homeowners also ask for practical luxury. That means durable flooring, easy-clean surfaces, and smart thermostats with zoning. In winter-heavy markets, radiant heat in bathrooms and entry areas punches above its cost because it solves a daily problem.
For families hosting aging parents or adult children, features borrowed from our mother-in-law unit planning often make the space more usable long term: wider clearances, better task lighting, and fewer level changes. Good luxury feels indulgent on day one and sensible by year five.
How To Blend Style With Local Codes, Climate, And Year-Round Durability
The surprise for many homeowners is this: some of the most beautiful luxury units start with unglamorous decisions, moisture control, insulation details, egress, and permits.
In Utah, code and climate shape design more than Pinterest ever will. If a room is classified as a bedroom, egress requirements are non-negotiable. The International Residential Code as adopted by Utah and local jurisdictions govern window size, emergency escape access, ceiling height, stairs, ventilation, and separation requirements. For detached or independent living spaces, utility planning and fire separation can become major budget drivers early in design.
We build around those realities from the start. Before drywall, we inspect for moisture pathways, foundation movement, HVAC balance, and snow-season durability. On Wasatch Front projects, settling and minor cracking are common enough that we never assume a substrate is ready without checking it. In mountain areas, freeze-thaw exposure, ice management, and roof drainage deserve the same attention as finishes.
That's also where process matters. As a licensed Utah contractor, Panden handles permitting, transparent design mockups, and coordination so homeowners aren't guessing what comes next. A luxury result in Park City isn't just about taste. It's about making sure the space still performs after 20 snowstorms, two muddy shoulder seasons, and years of everyday use.
Conclusion
The best luxury secondary dwelling unit design feels effortless because the hard decisions were made early: orientation, layout, materials, and code strategy all working together. In Park City, that means building for snow, views, guests, and real daily living at once. When those pieces line up, even a compact footprint can feel generous, refined, and unmistakably high-end.