
Essential Tooele County Tenant Improvement Design And Planning: How To Build A Smarter, Faster Commercial Space In 2026
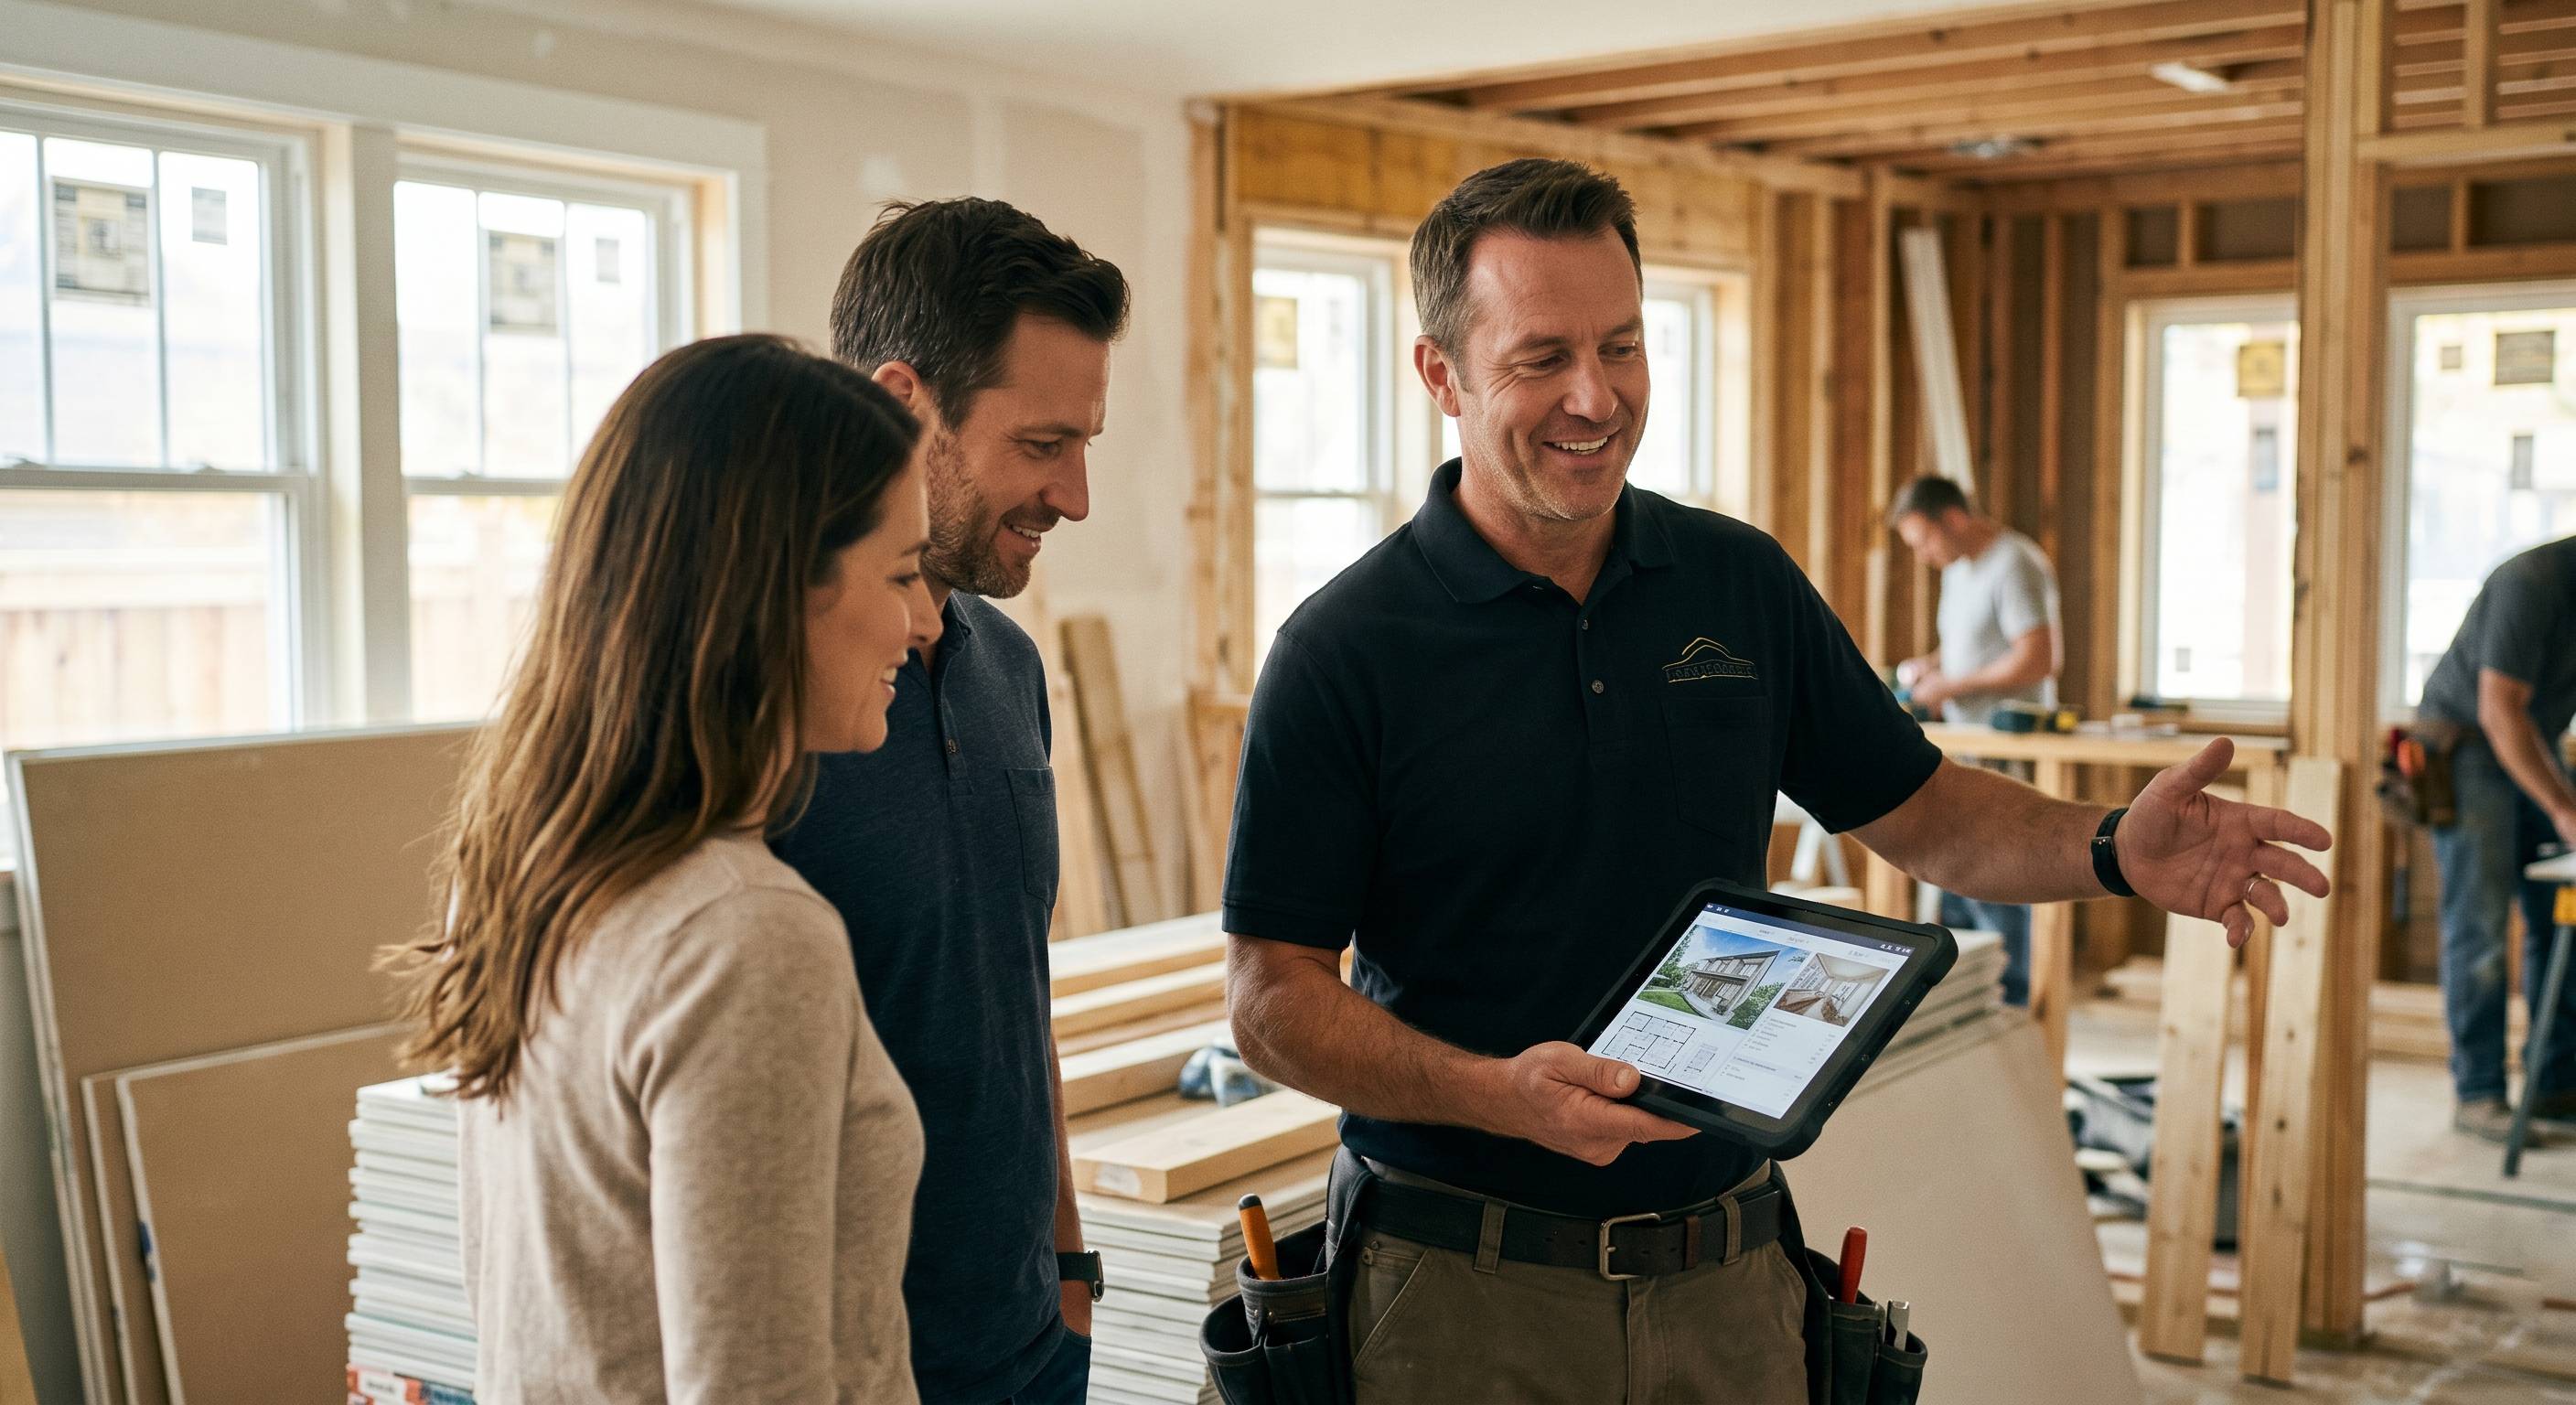
Tooele County tenant improvement design and planning goes sideways fastest when owners start with finishes instead of facts. We've watched that happen in real projects: a beautiful sketch, then a zoning surprise, a utility conflict, and three lost weeks. The better path is boring at first, and far more profitable later. In 2026, the smartest commercial build-outs in Tooele County start with scope, code, workflow, budget discipline, and realistic scheduling. That's how we approach projects at Panden: proactive planning, fewer surprises, and spaces that work on day one instead of just looking good in renderings.
Define The Scope And Goals Of Your Tenant Improvement Project
The clearest win comes early: define what the space must do before deciding what it should look like. We start every tenant improvement by listing operational goals in plain language, customer flow, staffing levels, storage needs, utility demands, and revenue targets.
On recent planning reviews, we've found that one missing requirement, like a handwashing sink location or a dedicated receiving area, can ripple into 8 to 12 revised drawings. That's expensive. A restaurant, salon, clinic, and retail showroom may all fit into the same square footage, but their code triggers and daily needs are wildly different.
Our first-pass method is simple:
- identify the business model
- confirm occupancy type
- count staff and peak users
- map equipment and plumbing loads
- separate must-haves from nice-to-haves
In Tooele County, that matters even more when tenants are trying to open quickly near growing corridors or older commercial buildings with limited existing infrastructure. We've learned to ask unglamorous questions first. Where does inventory land? Who needs line of sight? How many people queue at 8:00 a.m.? Those answers shape everything that follows.
Understand Tooele County Zoning, Permits, And Code Requirements
The biggest surprise for many owners is this: a lease does not guarantee the space can legally support your business use. Zoning comes first, then permits, then inspections.
Before design moves too far, we verify allowable use, parking impacts, restroom counts, accessibility obligations, fire separation, and mechanical capacity. Too many projects assume an old floor plan can be reused. Often it can't. If occupancy changes, code requirements can change with it.
For example, accessibility isn't optional. The ADA design standards govern elements like clearances, routes, counters, and restroom layout. On life safety, the International Code Council framework adopted by many jurisdictions drives exiting, occupancy, and construction requirements.
We've seen this firsthand in spaces near downtown Tooele and along Main Street, where older suites look straightforward until you open a ceiling and find outdated systems. That's why we treat permit review as part of design, not as a final box to check. A week spent validating code early can save a month of redesign later.
Create A Practical Space Plan For Daily Operations
A good plan feels almost invisible during business hours. People move naturally, staff don't cross paths unnecessarily, and the back-of-house actually supports the front.
We test space plans by walking them as if the business were already open. In one mockup review, shifting a reception desk by 4 feet opened a compliant route, improved sightlines, and freed enough wall space for product display. Small move, big payoff.
A practical layout should answer a few non-negotiables:
- Where do customers enter, wait, and pay?
- Where do staff prep, store, and clean?
- What tasks create noise, heat, or congestion?
- Which areas need privacy or security?
That's especially relevant in fast-growing Utah markets, where owners often lease second-generation space and try to "make it work." Sometimes it does. Sometimes yesterday's office suite fights today's workflow every hour.
When businesses want a more coordinated design-build process, our commercial construction team typically starts with adjacency diagrams and equipment-based planning before finish selections. It sounds technical, but the goal is simple: fewer steps, fewer bottlenecks, better use of rent-paying square footage.
Budget For Construction, Finishes, And Hidden Project Costs
The number that matters most is not the bid, it's the full project cost. Owners are often surprised by how many line items sit outside the obvious construction scope.
We budget in layers: demolition, framing, MEP work, ceilings, flooring, lighting, millwork, permits, design fees, signage coordination, furniture, and contingency. Then we stress-test it. What happens if the electrical service needs upgrading? What if the grease interceptor is undersized? What if lead times change mid-order?
A healthy contingency for tenant improvements is often 10% to 15%, especially in older buildings. That isn't pessimism: it's experience. In our own preconstruction reviews, hidden conditions behind walls are one of the most common cost drivers.
Material choices matter too. LVP may not sound glamorous, but in many commercial interiors it outperforms cheaper laminate in wear and moisture resistance. Durable finishes usually cost less over five years, even if they cost more on day one.
And in Tooele County, freight timing and trade availability can nudge costs in ways a generic online calculator never captures.
Build A Realistic Timeline From Design Through Final Approval
Fast projects are planned projects. The surprise here is that construction itself is often not the longest phase, decision-making, permitting, and procurement usually eat more calendar than owners expect.
We build schedules backward from the opening date, then pressure-test each milestone: concept design, landlord review, permit submission, revisions, material lead times, inspections, punch list, and certificate-related approvals. On small commercial interiors, permit review alone can add several weeks depending on project complexity and departmental comments.
From our experience, the biggest timeline killers are late finish decisions and incomplete drawings. A light fixture change sounds harmless until it affects switching, ceiling coordination, and delivery windows.
A usable timeline should include:
- design completion date
- permit submission date
- long-lead material deadlines
- rough and final inspection windows
- owner decision deadlines
That's the difference between "we hope to open in June" and a real launch plan. Around Tooele and nearby communities such as Stansbury Park, weather, subcontractor sequencing, and municipal review calendars can all influence the final pace, so padding the schedule slightly is smart, not timid.
Choose Materials And Systems That Balance Durability And Appearance
The best finish package is the one that still looks good after 50,000 footsteps, repeated cleaning, and one bad winter. Not the one that photographs best on day one.
We've tested enough products in active remodel environments to know where value hides. Commercial-grade paint in high-touch areas usually beats bargain coatings that need repainting within a year. LED lighting with the right color temperature can make a compact suite feel cleaner, brighter, and more expensive without blowing the budget. And HVAC decisions matter more than many owners think: comfort complaints can tank customer experience fast.
For flooring, we often recommend products based on maintenance cycles, not just sample-board appearance. In dry, swingy Utah conditions, stable materials generally outperform delicate ones. The U.S. Department of Energy notes that lighting upgrades can cut energy use significantly in commercial buildings when paired with efficient controls and fixtures, which is why we prioritize lifecycle value over trend-chasing.
Good tenant improvement design is never just cosmetic. It's operational, durable, and easier to maintain six months later, when the grand opening balloons are long gone.
Conclusion
The smartest tenant improvement projects aren't the fanciest, they're the ones planned well enough to avoid preventable delays, cost creep, and daily operational friction. If we're advising an owner in Tooele County, we start with scope, code, workflow, budget, and schedule in that order. Get those right, and the finishes become the easy part. That's how commercial spaces open faster, work better, and keep paying off in 2026.