
Essential Tooele County Retail Buildout Design And Planning: A Practical Guide To Opening Smoothly In 2026
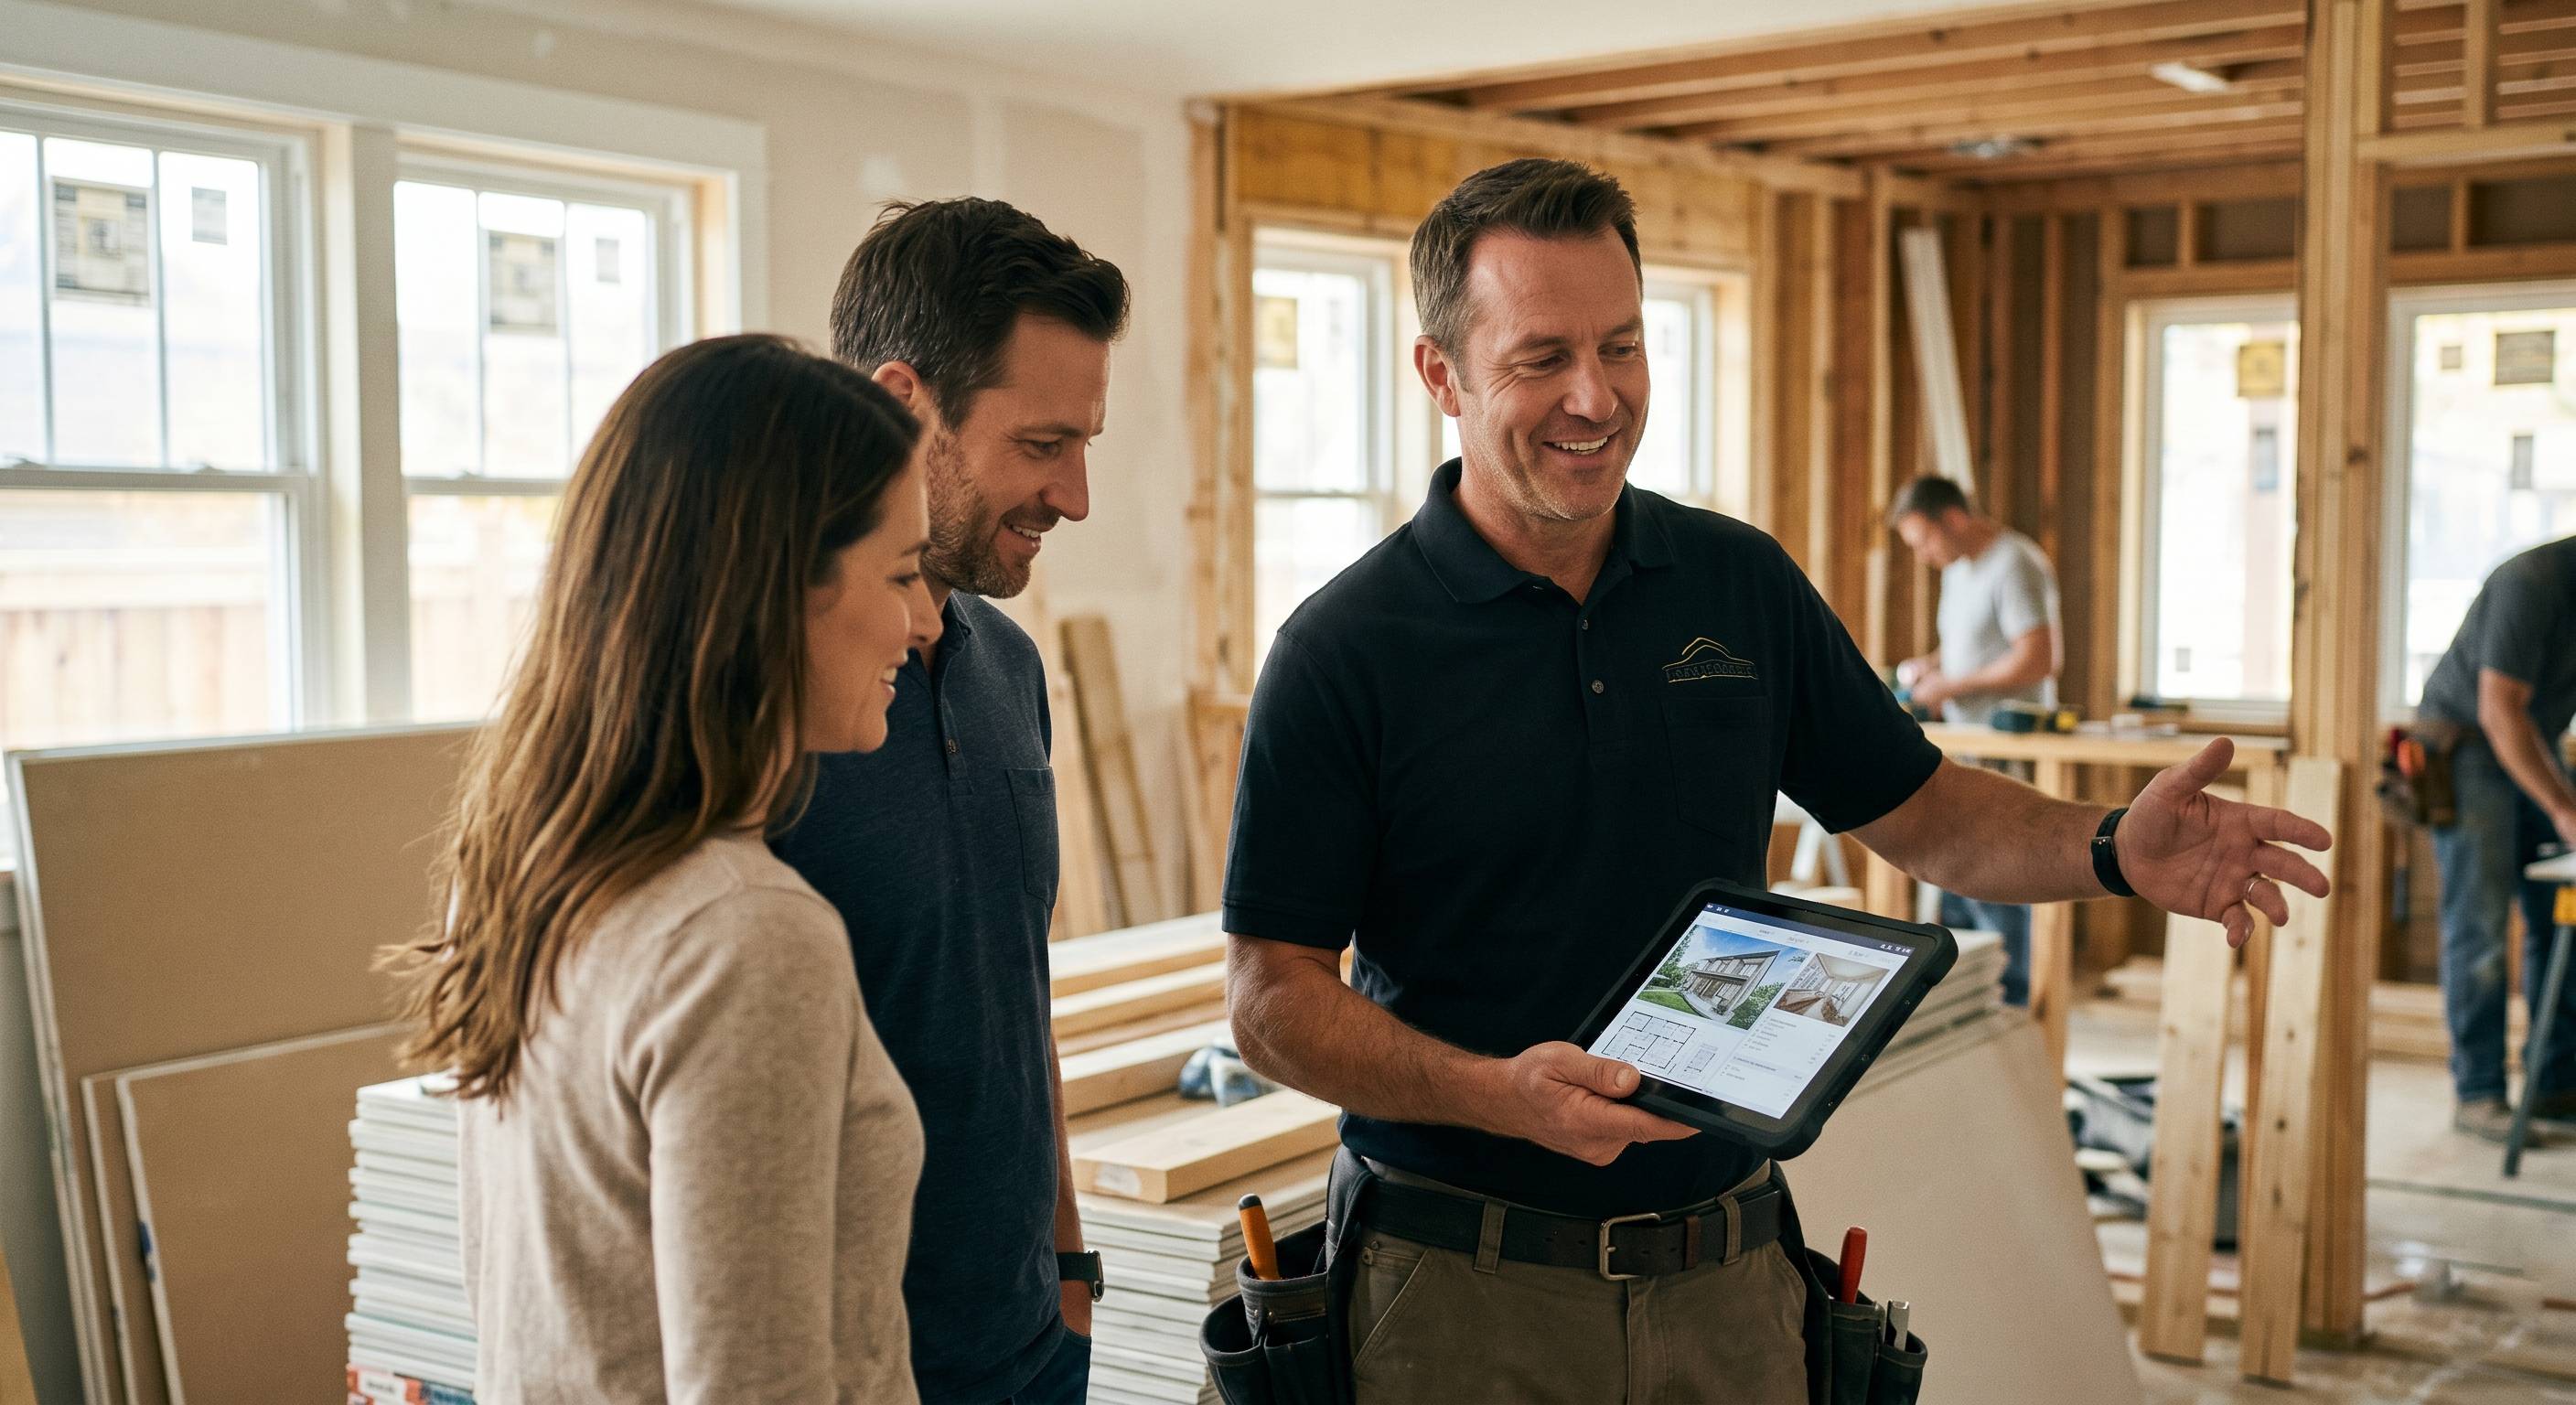
The expensive mistakes in retail usually happen before a single wall goes up. We've seen it in Utah: a storefront looks ready on paper, then the electrical load is wrong, the counter blocks the sightline, or permits drag weeks longer than expected. In Tooele County, where timelines, trades, and local review steps can all shape your opening date, early buildout planning matters more than most owners realize. This guide walks through the decisions that make a retail space open smoothly in 2026, from layout and systems to approvals, budgeting, and sequencing, using the same practical lens we bring to construction projects across northern Utah.
Why Early Planning Matters For A Tooele County Retail Buildout
The first real breakthrough usually comes when owners realize the buildout schedule starts long before demolition. In our experience reviewing Utah projects, the biggest delays come from late decisions on scope, utilities, and code issues, not from framing itself.
A retail buildout in Tooele County needs early confirmation of three things: what the landlord allows, what the space can physically support, and what the jurisdiction will require. If any one of those is fuzzy, costs move fast. A simple example: adding one more sink after drawings are submitted can trigger plumbing revisions, health review updates, and schedule slippage across multiple trades.
We plan early because construction pricing is tightly linked to coordination. The U.S. Small Business Administration still emphasizes that startup construction budgets should include permits, code work, and contingency, not just finishes and fixtures. In practical terms, we like owners to lock their business model, customer count assumptions, and equipment list before design develops too far.
That's especially true when the goal is opening smoothly instead of scrambling the last 30 days.
How Location, Tenant Requirements, And Local Conditions Shape The Design
The surprise is how quickly the same floor plan stops working in a different storefront. A coffee shop endcap near Main Street in Tooele won't behave like a boutique in Stansbury Park or a service retail space near a highway corridor. Access, visibility, parking, sun exposure, and neighboring tenants all change the design.
We start with first-hand site review: walking the frontage, measuring back-of-house depth, checking roof units, and tracing utility locations. That matters because tenant requirements are rarely generic. A salon may need more hot-water capacity. A small market may need upgraded refrigeration circuits. A fitness retailer may care more about storage and delivery access than display density.
Local conditions in Tooele County also deserve attention. Utah's dry climate, temperature swings, and occasional settling can affect flooring choices, storefront seals, and finish durability. We use the same practical mindset described in our commercial construction work: solve operational issues before they become expensive field fixes.
And yes, location identity matters too. Customers in Tooele notice whether a space feels local, easy to navigate, and built for real daily use, not just designed to photograph well.
Creating A Retail Layout That Supports Customer Flow And Daily Operations
The fastest way to spot a weak layout is to stand in the entry for 30 seconds. If the decompression zone is crowded, the register is awkward, or customers can't tell where to go next, the design is already working against sales.
A strong retail layout balances customer flow with staff efficiency. We typically test four movement patterns during planning: entry-to-feature display, browsing loop, checkout approach, and back-of-house restocking path. In one recent plan review, shifting a cash wrap by just 6 feet improved visibility to the sales floor and freed enough wall space for an additional display bay.
The National Retail Federation has long noted that store design affects dwell time and conversion, and the lesson holds at small scale. Clear aisles, intuitive category zoning, and sightlines to high-margin products matter more than decorative extras.
Daily operations deserve equal weight. Stock rooms, employee circulation, package drop zones, and ADA clearances can't be afterthoughts. In many Utah projects, owners focus on finishes first: we'd rather make the plan work hard, then make it look sharp. That same function-first approach shapes our business space remodels across the region.
Key Building Systems To Address Before Construction Begins
What surprises most owners is that the prettiest finishes are often the least important early decision. The systems behind the walls, electrical, HVAC, plumbing, lighting, life safety, and data, decide whether the store actually performs.
Electrical capacity is usually first. Retail spaces with specialty lighting, POS stations, refrigeration, or salon equipment can outgrow an existing panel quickly. The U.S. Department of Energy also points out that LED upgrades can cut lighting energy use dramatically, but fixture layout still needs to support merchandising, not just efficiency.
HVAC comes next. We've walked spaces that felt fine empty but became hot spots under afternoon sun once display walls were installed. Proper diffuser placement, returns, and zoning matter. Plumbing, if needed, should be pinned down early because added restrooms, sinks, or grease-related fixtures can change both cost and review requirements.
We also check envelope and structural conditions the same way we inspect Utah homes for moisture or settling before closing walls. In retail, that means watching for slab cracks, water intrusion near entries, and rooftop unit age. Hidden conditions are where budgets get ambushed.
Permits, Codes, And Approval Steps To Expect In Tooele County
The big realization here is that "permit ready" and "construction ready" are not the same thing. In Tooele County, approval timelines depend on the city, the occupancy type, the depth of the remodel, and whether health, fire, or utility reviewers also need to weigh in.
For most retail buildouts, expect review of architectural, structural, mechanical, electrical, plumbing, and accessibility items. If food service is involved, the health department may require additional plan review. Fire protection changes, like alarms, sprinklers, or hood suppression, can add another layer. The International Code Council's adopted model codes and ADA requirements shape much of this work, but local interpretation matters.
We tell owners to expect comments, not fear them. A correction notice is normal. What helps is submitting coordinated plans, equipment schedules, and code notes from the start. In our Utah permitting experience, incomplete submittals can easily cost 2 to 4 extra weeks.
That's one reason our process stays proactive, whether for homes or commercial tenant work: clear drawings, code-first planning, and frequent communication reduce surprises at inspection.
Budgeting, Scheduling, And Coordinating The Buildout Process
The number that shocks owners most isn't usually the base bid, it's the cumulative cost of late changes. Move a wall, revise millwork, add circuits, shift plumbing, and suddenly a manageable project gets expensive.
A practical retail buildout budget should separate hard costs, soft costs, owner-furnished items, and contingency. We recommend a contingency line of at least 10% for second-generation spaces and more when demolition is involved. In our field experience, hidden conditions in existing spaces are common enough that pretending otherwise just creates stress later.
Scheduling should follow the real sequence: lease review, field verification, design, permit submission, long-lead ordering, demolition, rough trades, inspections, finishes, fixture install, and final punch. For many moderate interior projects, 8 to 14 weeks of construction is realistic once permits are in hand, but that does not include preconstruction.
Coordination is what protects both budget and opening date. Weekly updates, trade sequencing, and material tracking sound simple, but they prevent the classic endgame problem: the sign is ready, staff is hired, and one missing inspection keeps the doors closed. Around Tooele County, that kind of delay is avoidable with disciplined planning.
Conclusion
A smooth retail opening rarely comes from luck. It comes from early planning, a layout that supports real operations, coordinated systems, and a permit process treated seriously from day one. In Tooele County, the owners who open strongest are usually the ones who make key decisions early, verify conditions in the field, and build around how the business will actually run, not just how the space will look.