
Essential Tooele County Rental Unit Construction Guide: Build Smarter In 2026
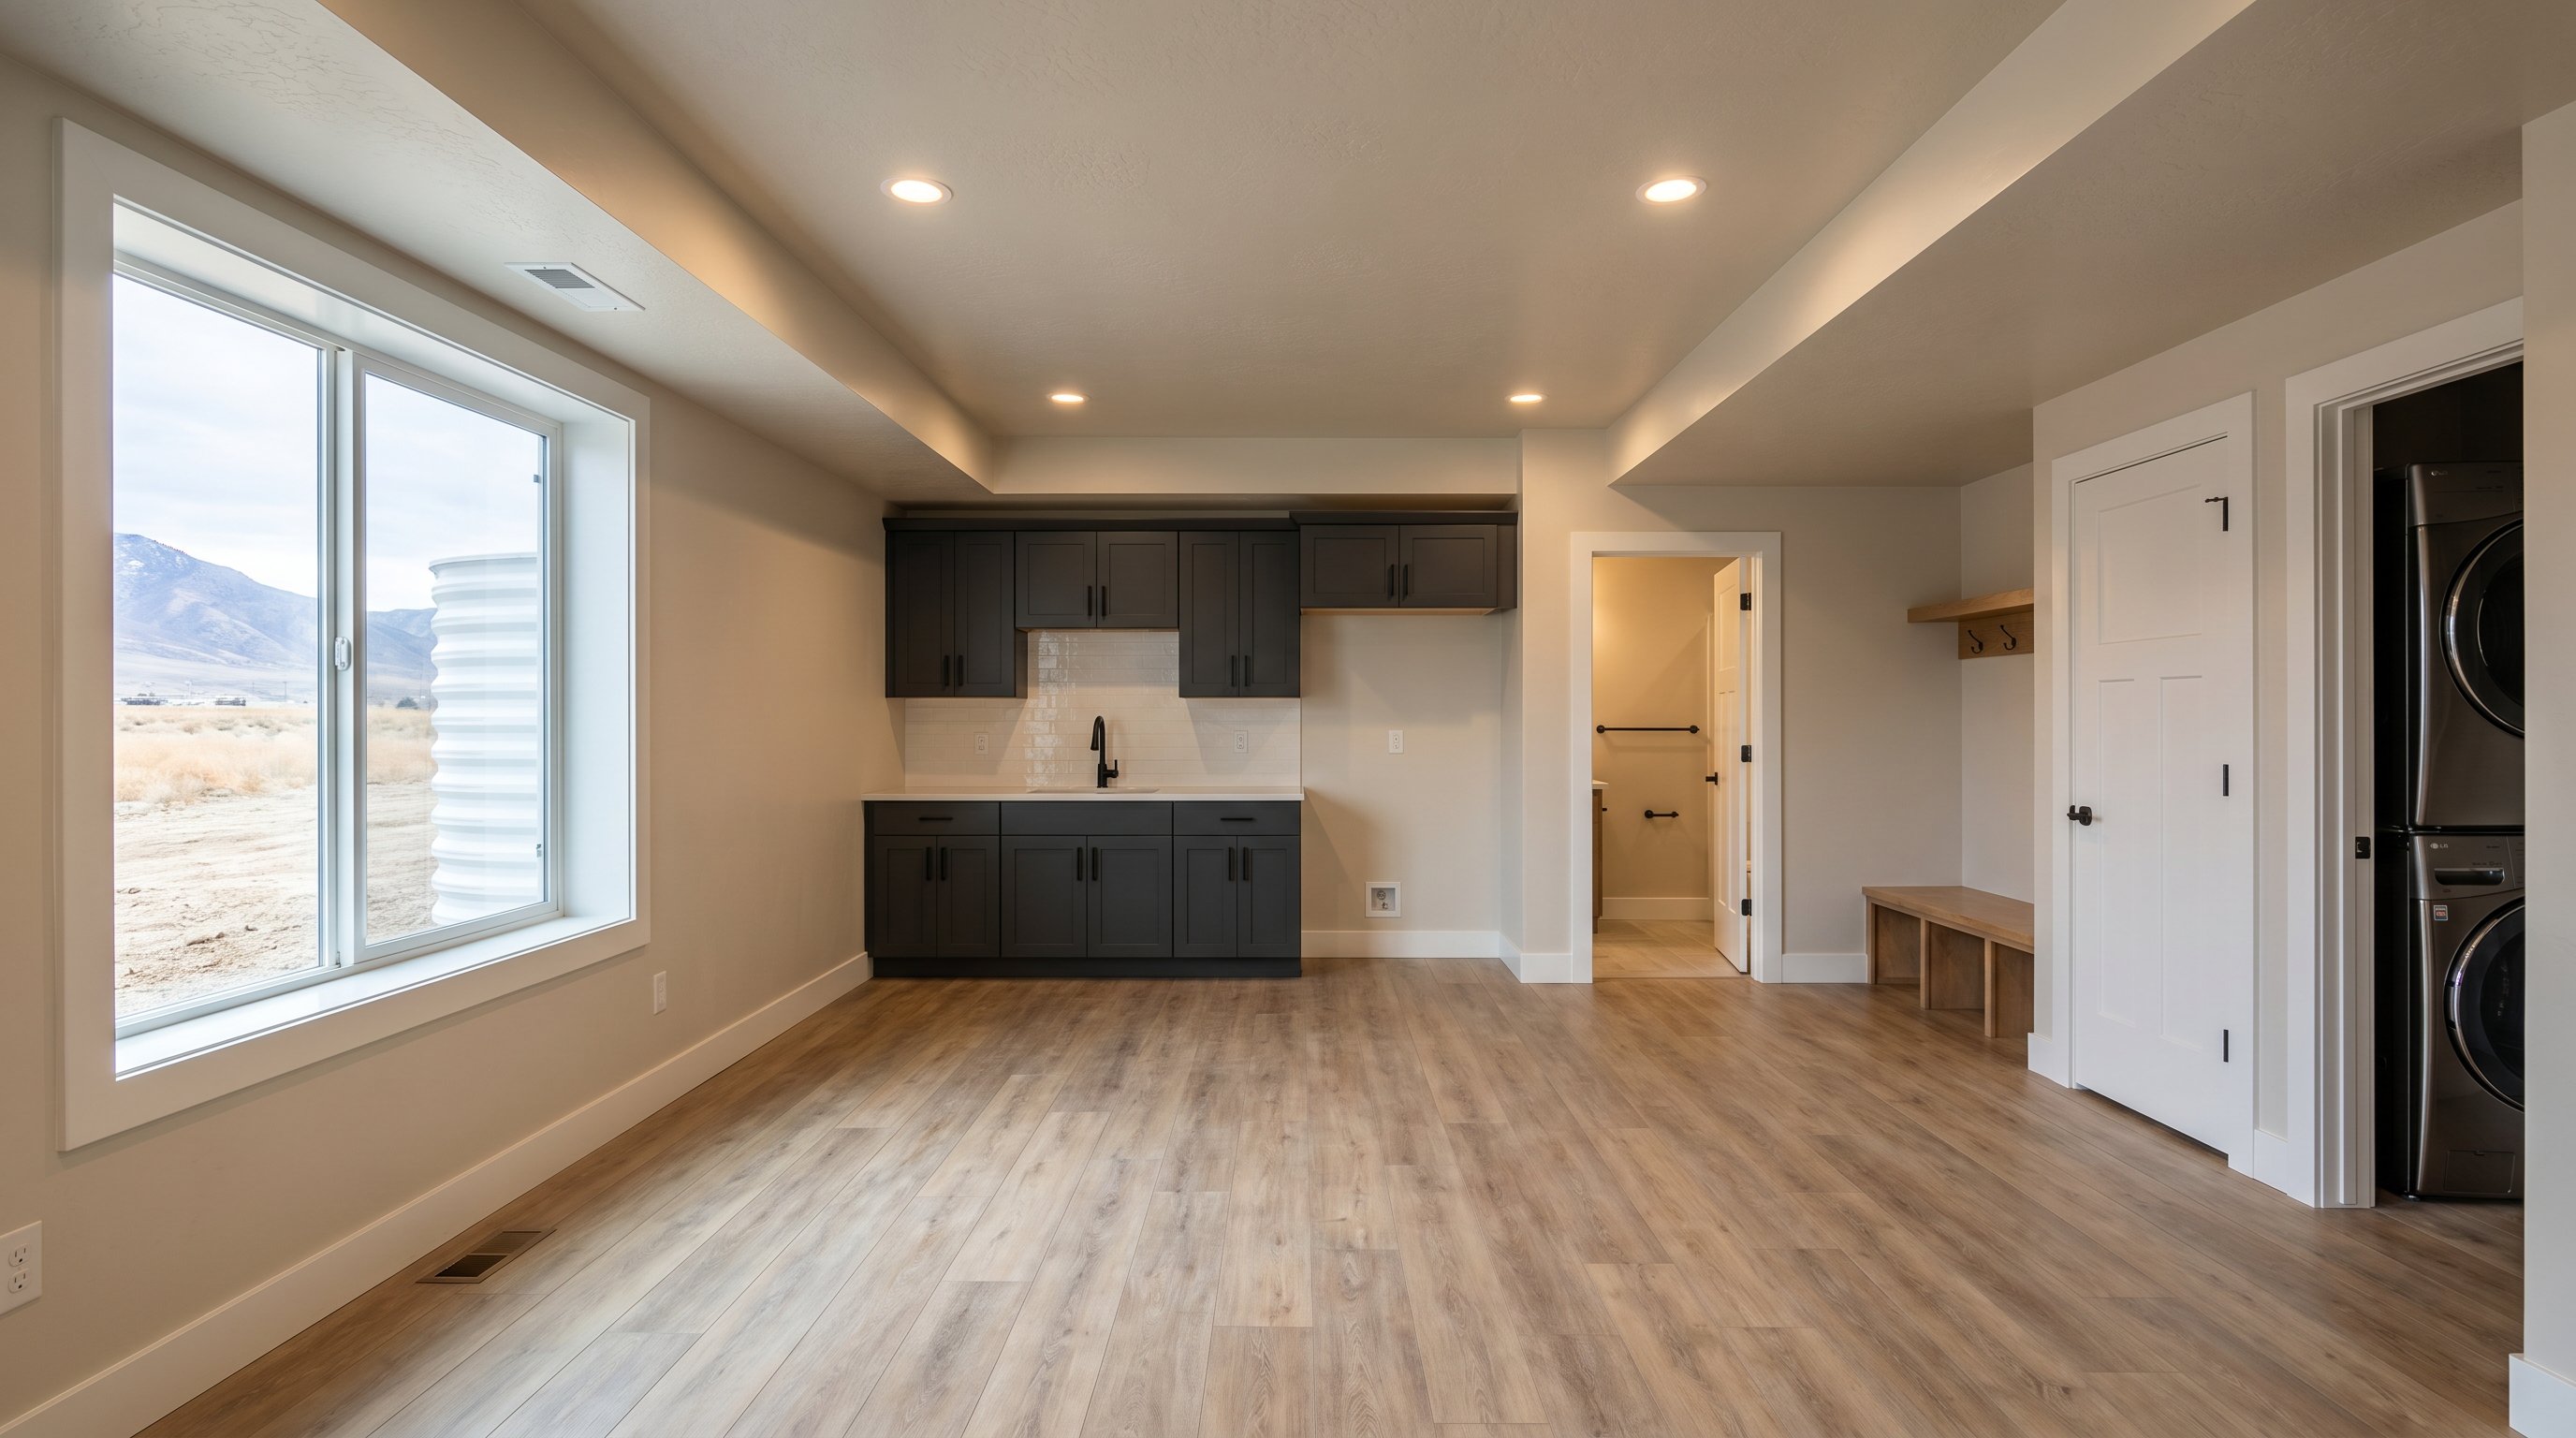
Rental unit construction in Tooele County looks simple until you're standing in a basement with a tape measure, a low duct run, and one big question: will this actually qualify as legal rental space? We've walked that floor with homeowners more than once. In 2026, the opportunity is real, but so are the code, budget, and design decisions that can make or break the project. This guide cuts through the noise with practical advice for Utah homeowners who want dependable rental income, better family flexibility, and a build process that doesn't turn into an expensive guessing game.
Why Rental Unit Construction Is Growing In Tooele County
The short answer: demand is rising because housing costs remain high, households want flexible living space, and homeowners are looking for income they can actually control.
We've seen the shift firsthand. A few years ago, most calls were about a nicer basement family room. Now, more homeowners ask whether that same square footage can become a legal apartment for a parent, adult child, or tenant. In Tooele County, that makes sense. Commute-minded buyers priced out of parts of the Wasatch Front still want room, and existing homeowners want their house to work harder.
The numbers support it. According to the U.S. Census Bureau, Utah has remained one of the faster-growing states in the country, and growth pressure doesn't stay inside Salt Lake County lines. Tooele, Stansbury Park, and neighborhoods near SR-36 have all felt that spillover. We've also watched homeowners compare a simple finish to a more strategic income-producing layout, often after reviewing options for detached rental space or a finished lower level.
And there's a practical side: one well-designed rental unit can offset a meaningful portion of a mortgage. For many families, that's the difference between "maybe someday" and "we can build now."
What Counts As A Rental Unit In Tooele County
Here's the key fact: not every finished basement is a rental unit, and not every extra kitchen is automatically allowed.
In practice, a rental unit usually needs features that let someone live independently, sleeping area, bathroom access, food prep, safe egress, heating, and in many cases a separate or clearly defined entrance. The exact standard depends on local zoning and building rules, but the code side is not optional. We tell homeowners this early because it saves them from designing the wrong thing.
For example, we've inspected basements where owners assumed one small window in a bedroom was fine. It wasn't. Utah code requires egress windows in basement bedrooms for fire safety, which means enough clear opening and proper window well conditions. The International Residential Code adopted by local jurisdictions drives much of that life-safety framework.
A true rental unit may also require dedicated smoke and carbon monoxide protection, proper ceiling heights, and compliant electrical and plumbing work. If the goal is flexible family space rather than a formal apartment, the design path may be different. That's why the first conversation matters more than Pinterest boards do.
Zoning, Permits, And Local Approval Steps To Know
This is where most surprises happen: a beautiful plan can stall if zoning or permit assumptions are wrong.
Our process starts with the property, not the finishes. We confirm how the home is zoned, whether an accessory dwelling or internal rental setup is allowed, and what the local building department will require. In Tooele County and nearby city jurisdictions, that can include plan review, structural review, electrical, plumbing, and final inspections. The state-level framework from the Utah Department of Commerce Division of Professional Licensing and local enforcement both matter.
We've learned to pay special attention to three things in Utah homes: foundation movement, moisture, and access. Along the Wasatch Front region, settling and soil-related cracking aren't rare, so we inspect for foundation cracks and water intrusion before insulation or drywall. We've opened walls and found minor seepage that would have ruined new finishes within one winter.
Approval steps usually move in this order:
- Confirm zoning and use.
- Measure existing conditions.
- Draft plans.
- Submit permits.
- Build rough-ins.
- Schedule inspections.
- Finish and close out.
That sequence sounds basic, but skipping step 1 can cost weeks. It's one reason homeowners often compare a conversion with a dedicated ADU build.
Design Choices That Improve Function, Comfort, And Long-Term Value
The best rental units feel intentional, not squeezed in. Tenants notice that in the first 30 seconds.
We tested this on recent basement layouts by walking them like a renter would: entry, light switch, kitchen clearance, bathroom turn radius, storage, noise. The units that rented fastest weren't always the biggest. They were the ones with better flow and fewer compromises. In one 940-square-foot layout, moving a laundry closet 4 feet opened enough space for a full pantry wall and a cleaner kitchen path. That one revision changed the whole feel.
A few design choices consistently pay off:
- Separate entrances: more privacy for everyone.
- Acoustic separation: insulation and sound control between levels matter more than upgraded paint.
- Durable flooring: in Utah's dry summers and snowy winters, LVP or engineered hardwood usually outperforms solid wood.
- Real storage: linen, cleaning, and cold-storage planning reduce clutter fast.
- Natural light: larger legal windows improve both safety and rentability.
For homeowners not ready for a full apartment, a high-function basement finish can preserve future conversion options. And yes, local details count. In communities from Tooele to Stansbury Park, practical mudroom-style entries and easy-clean materials beat flashy choices almost every time.
Construction Costs, Timelines, And Budget Planning
The number homeowners want first is cost, and the honest answer is that scope drives everything.
Using our recent Utah project data from 2024–2026, smaller basement finishes under 1,000 square feet typically run $52 to $73 per square foot. Larger basement finishing projects from 1,000 to 1,600 square feet often land around $45 to $56 per square foot because labor and material efficiencies improve. If you're remodeling an existing area with plumbing-heavy changes, costs can jump much higher.
Timelines are more predictable than people think. Most standard basement projects take 8 to 14 weeks from framing to final paint, assuming permit review and inspection scheduling move normally. We provide weekly updates because homeowners shouldn't have to guess whether the electrician is done or drywall starts Monday.
Budget planning gets easier when you separate needs from upgrades:
- Core costs: framing, drywall, HVAC, electrical, plumbing, flooring
- Code costs: egress, alarms, permits, insulation
- Value upgrades: separate laundry, kitchenette, better soundproofing
- Luxury upgrades: sauna, wet bar, hidden storage
A well-planned basement conversion usually costs less than correcting a rushed one. That's not a slogan: we've priced both.
Common Mistakes To Avoid Before You Build
The costliest mistake is usually made before construction starts: assuming the house is ready when it hasn't been properly evaluated.
We've walked into projects where homeowners already bought cabinets, appliances, even doors, before confirming ceiling height, panel capacity, window sizing, or drainage. One basement had a planned bedroom with a window opening nearly 10 inches short of egress requirements. Fixing it later meant concrete cutting, a larger well, and a bigger invoice.
The most common mistakes we see are:
- Skipping moisture checks. A dry wall today doesn't prove a dry basement in February.
- Underestimating sound transfer. Without insulation and sealing, footsteps upstairs become tenant complaints downstairs.
- Forgetting parking and access. Local approval may look beyond interior finishes.
- Overbuilding the wrong features. Quartz everywhere won't fix a cramped bathroom layout.
- Using unlicensed trades. Utah permitting and inspection standards are there for a reason.
According to the U.S. Department of Energy, air sealing and insulation details can materially affect comfort and efficiency, especially in below-grade spaces. We apply that in the field, whether the project is residential or shares lessons from our tenant-ready commercial work. Good construction is mostly disciplined decisions, repeated.
Conclusion
Rental unit construction in Tooele County can add income, flexibility, and long-term value, but only when zoning, design, and build quality line up from day one. We believe the smartest 2026 projects will be the ones planned around real code requirements, real costs, and real daily use. Build for safety first, comfort second, and resale value will usually follow.