
Custom Home Fault Setbacks In Lehi: What To Know About Building Near The Wasatch Fault Zone In 2026
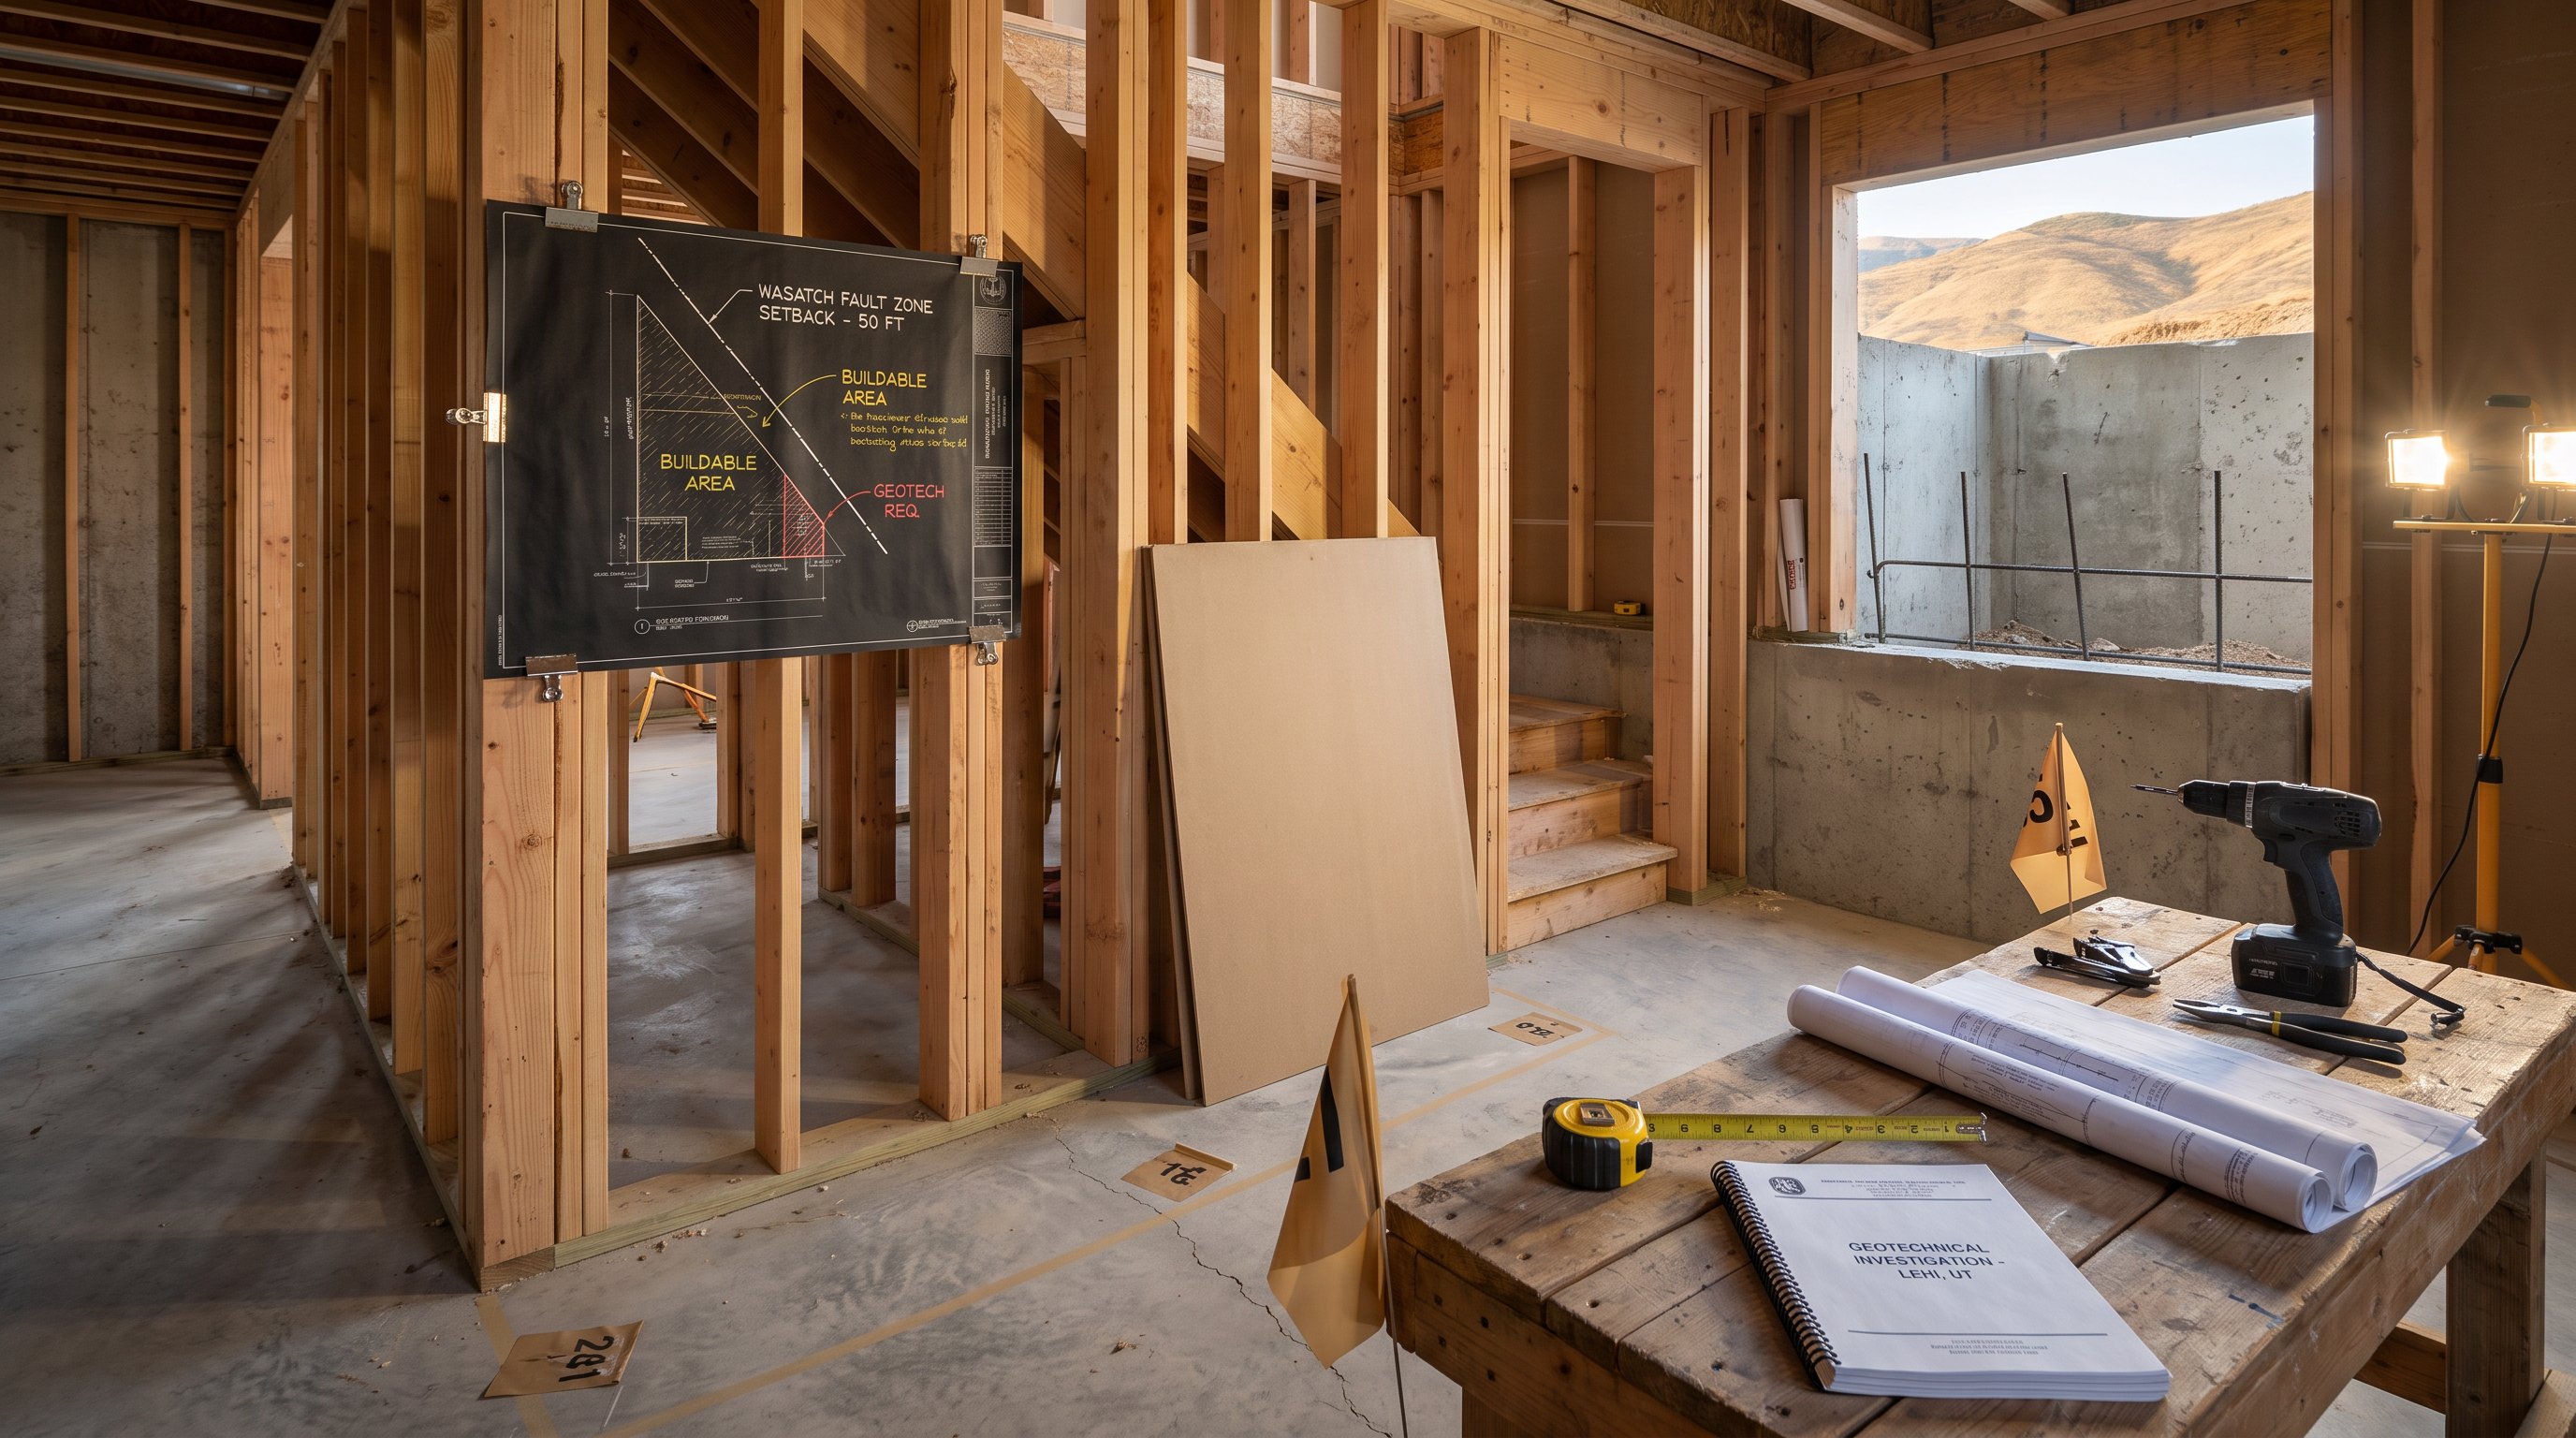
A lot can change on a custom-home lot before the first footing is poured. In Lehi, a property that looks wide open on a sunny afternoon can shrink fast once a fault setback line is drawn across it. We've walked sites like that with owners who were already picturing a basement theater, an ADU for parents, or a wider garage, then realized the real question wasn't just what they wanted to build, but what the land and the city would allow near the Wasatch Fault Zone.
What A Fault Setback Means For A Custom Home In Lehi
A fault setback is a no-build buffer placed around an active or potentially active fault trace. In plain terms, it marks the part of your lot where Lehi City or the geotechnical engineer may say, "No structural construction here." That can affect the house footprint, garage placement, basement walls, and even where you run utilities.
Along the Wasatch Front, this matters because the Wasatch Fault system is one of the most studied active fault zones in the western United States. The Utah Geological Survey has long identified surface-fault-rupture hazard as a real planning issue in Utah County, not a theoretical one. If a mapped or suspected fault crosses a parcel, setbacks are often based on a site-specific geologic review rather than guesswork.
We explain it to homeowners this way: a setback doesn't always kill a project, but it almost always changes the math. A 0.25-acre lot may still work for a custom home, yet the buildable rectangle can become much tighter than the county plat suggests. That's why we push lot review early, before design ideas turn into expensive redraws.
How The Wasatch Fault Zone Affects Lot Selection And Buildable Area
The Wasatch Fault Zone affects lot selection by reducing usable building area and adding uncertainty during due diligence. The lot may look perfect on paper, but once fault mapping, slope, and grading constraints are layered in, the practical footprint can shrink by hundreds of square feet.
In Lehi, this issue shows up most often on bench-area or east-side properties closer to the mountain front, but city review can also flag parcels elsewhere if prior reports or mapping suggest fault-related concerns. We've seen owners focus on frontage, views, or backyard depth, when the better question was whether the house pad could support the plan they actually wanted.
A good rule: if you want a large rambler, a deep basement, or an attached ADU, assume the lot needs a harder look before you buy. We review survey data, topography, access, drainage, and conceptual footprint together. That's the same early-planning mindset we use on custom Utah home builds, because buildability is what determines whether the design works, not just lot size.
Near local reference points like Traverse Mountain and the east Lehi bench, even a 20-foot or 30-foot no-build strip can force major changes to garage swing, retaining walls, and driveway layout.
When A Property Needs A Geologic Hazards Study
A property needs a geologic hazards study when city staff, mapped fault data, prior subdivision records, or visible site conditions point to potential surface-fault risk. In Lehi, that usually comes up during pre-construction review, lot purchase due diligence, or permit screening.
The trigger is often simple: the parcel lies within or near a mapped fault investigation zone. Once that happens, the city may require a report from a licensed geologist or geotechnical engineer before approving structural plans. That report can include trenching, subsurface review, and recommended setback distances. It's not unusual for this step alone to take several weeks, especially if weather, access, or lab scheduling gets in the way.
We tell clients not to wait for full architectural plans before ordering this work. If the report moves the home envelope by 15 feet, every plan set, structural calculation, and utility layout may need revision. That can cost far more than the study itself.
This is also where local experience matters. Our work in Utah County and on projects for growing Lehi families has taught us that early code and site review saves real money, especially when the lot has hidden constraints.
What Engineers And City Reviewers Look For In A Fault Investigation
They look for evidence of active faulting, the likely location of the fault trace, and how far structures should be kept away from it. The report usually needs to answer one practical question: where can the house safely and legally go?
That means reviewers study trench logs, soil layers, scarps, historic mapping, grading history, and whether older disturbances make the fault harder to identify. City reviewers also want the recommendations translated into a plan they can enforce, clear setback lines, not vague language.
We've sat in permit conversations where a technically sound report still delayed approval because the site exhibit didn't clearly show the no-build area against the proposed foundation. Clean coordination matters. A solid hazard report, a current site plan, and direct communication with Lehi City can trim weeks off review.
How Fault Setbacks Influence Home Design, Basements, And ADU Planning
Fault setbacks influence design by controlling where structural loads can sit. If the setback cuts through the middle of the ideal footprint, the design has to shift, narrow, or break into a different shape. That affects more than the exterior walls, it affects stairs, window wells, garage depth, and how the basement works.
For Utah homeowners, basements are usually where the tradeoffs become obvious. A setback may limit a full-width basement, which can interfere with plans for a theater, gym, mother-in-law apartment, or golf simulator bay. And if a basement bedroom is still part of the plan, Utah code requires a legal egress window. We handle that concrete cutting and window-well coordination all the time, but it only works if the final layout stays inside the approved buildable area.
ADUs add another layer. A fault setback can block a separate entrance location, compress parking layout, or make plumbing runs less efficient. We've redesigned lower-level suites so kitchens, baths, and laundry stacked tighter over the main mechanical core, which kept the plan compliant and lowered cost.
That same practical design thinking shows up in our work on custom home upgrades in Provo and elsewhere along the Wasatch Front: the site dictates the smartest layout, not the Pinterest board.
Common Challenges Homeowners Face With Cost, Timeline, And Permits
The biggest challenges are extra consulting costs, longer pre-build timelines, and permit revisions. A fault-affected lot usually costs more to evaluate before construction even starts, and the uncertainty can frustrate owners who thought they were ready to break ground.
A geologic hazards study can add thousands to pre-construction cost, though the actual figure depends on trenching scope, access, and reporting needs. Then come the indirect costs: revised civil plans, architectural redraws, structural updates, and sometimes a new site drainage approach. We've seen a straightforward design phase turn into a two-step process because the first footprint no longer fit after the setback was finalized.
Permitting also slows down. Standard basement and remodel work often lands in the 8-to-14-week construction range once framing begins, but fault-related review affects the front end, before excavation, before footing inspection, before concrete. If the city asks for clarification, every answer has to line up across the geologist, engineer, designer, and contractor.
That's why we handle city permitting closely and communicate weekly with clients. When we're already coordinating inspections, foundation checks, and code items like moisture review before drywall, there's less chance of a costly miss. Similar coordination has helped on Draper custom remodeling ideas, where site conditions and local code also shape the final plan.
Conclusion
If you're building in Lehi near the Wasatch Fault Zone, the smartest move is simple: confirm the buildable area before you fall in love with a floor plan. A fault setback is manageable when it's identified early. We've found that careful site review, direct permit coordination, and design choices grounded in Utah building reality keep good projects moving, and keep bad surprises off the jobsite.
Custom Home Fault Setbacks FAQs for Lehi Homeowners
What is a fault setback and why is it important for building a custom home in Lehi?
A fault setback is a no-build buffer around an active fault, like those in the Wasatch Fault Zone near Lehi. It restricts structural construction to reduce risk from fault movement. This affects foundation placement, home footprint, and utilities, ensuring safety and compliance with city rules.
How does the Wasatch Fault Zone affect lot selection and home design in Lehi?
The Wasatch Fault Zone reduces usable building area by requiring no-build setback zones, which can shrink the buildable footprint and influence layout decisions. Early site review helps homeowners design practical homes that fit within permitted areas, avoiding costly changes later.
When is a geologic hazards study required for building in Lehi near the fault zone?
A geologic hazards study is needed when a property lies within or close to a mapped fault zone, as determined by city staff or prior reports. This study, performed by licensed geologists, identifies fault traces and recommends safe building setbacks before permits are approved.
How do fault setbacks influence basement and ADU planning in custom homes?
Fault setbacks limit where structural elements can go, often reducing basement size or placement options for ADUs. For example, basements may not span the entire footprint, affecting room layouts and egress window placement per Utah code, which impacts designs for theaters, mother-in-law suites, or home gyms.
What challenges do fault setbacks create in terms of construction costs and timelines?
Fault setbacks often add costs for geologic studies and can delay permits due to required reviews and plan revisions. Redesigns to comply with setbacks may increase architectural and engineering fees, and coordination between contractors and city officials is essential to avoid costly project slowdowns.
What steps can Lehi homeowners take to handle custom home building near the Wasatch Fault effectively?
Homeowners should conduct early lot and site feasibility reviews with experts, obtain geologic studies before finalizing designs, and coordinate closely with city permitting. Engaging skilled custom builders familiar with local codes ensures designs adapt to fault zones, keeping projects on time and compliant.