
Basement Ceiling Height In Lehi Production Homes: How To Work Around Ducts Without Losing Livable Space
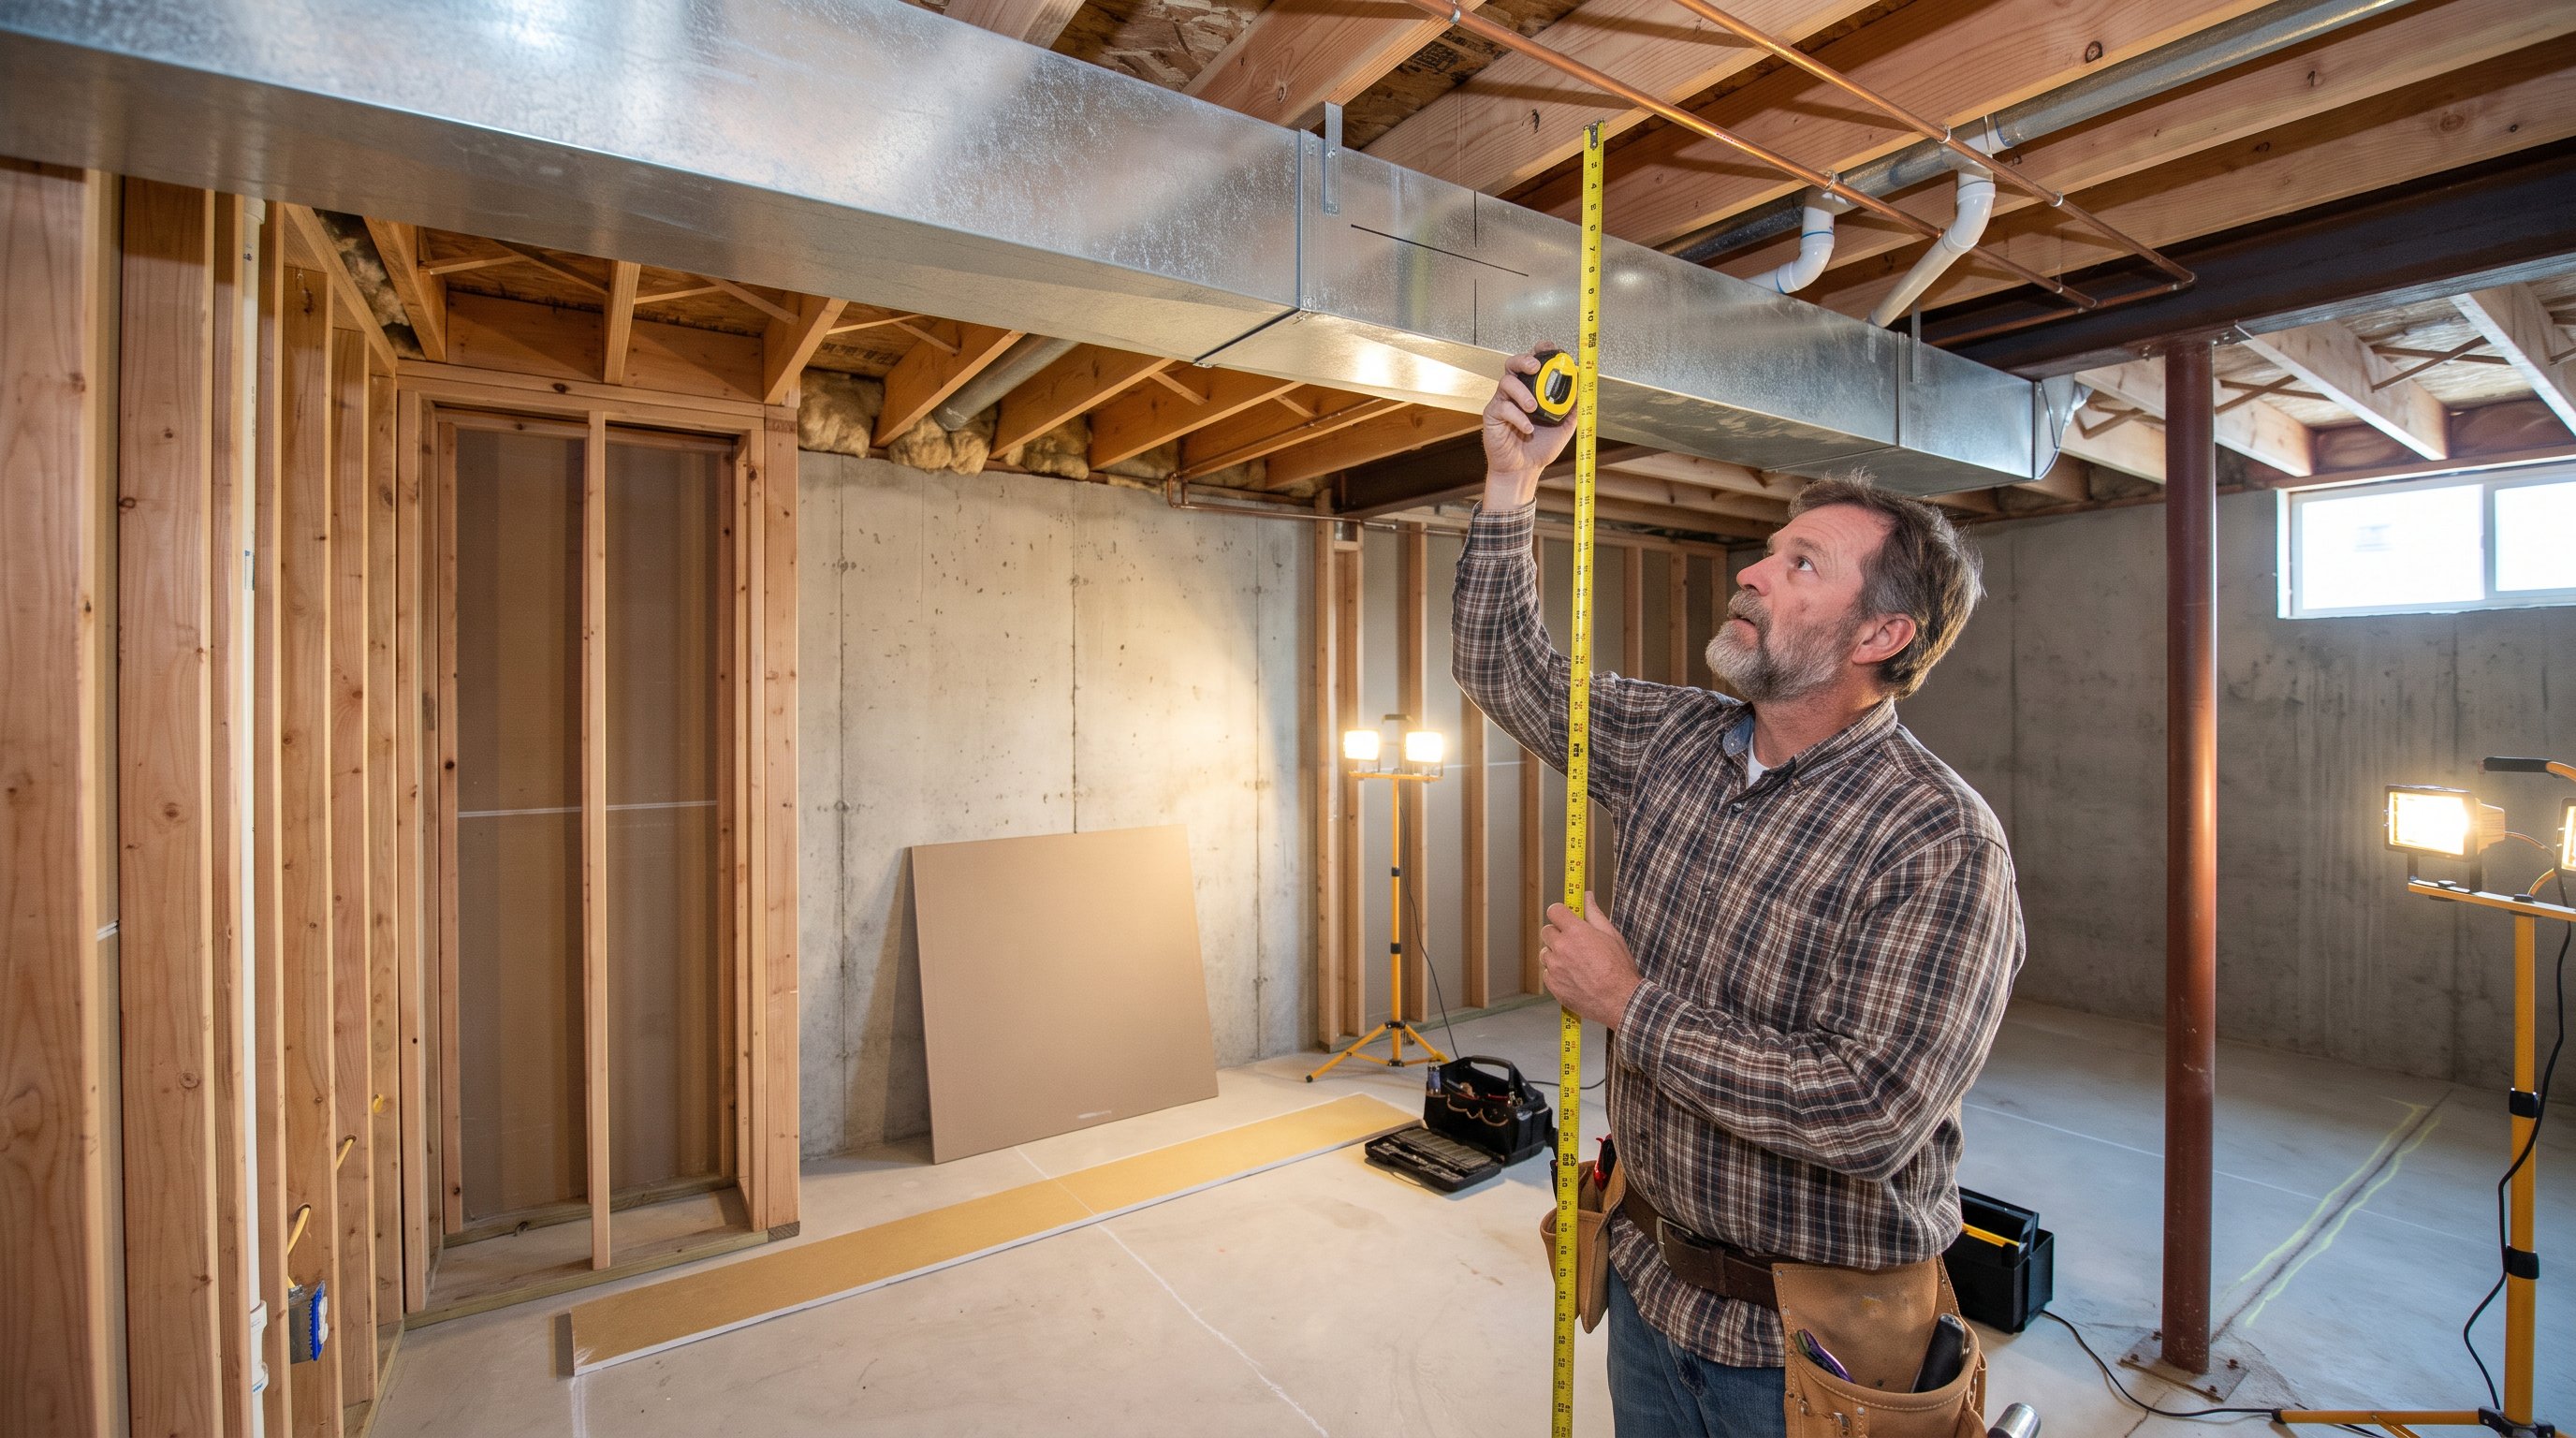
Basement ceiling height can feel fine, right until the day you stand under a low trunk line with a tape measure in one hand and renovation plans in the other. We've walked a lot of Lehi basements where the concrete is solid, the square footage is generous, and then one run of ductwork quietly steals the room. The good news is that most ceiling-height problems in production homes aren't deal breakers: they're design problems, and design problems can be solved with smart framing, code-aware planning, and a little restraint where it matters.
Why Basement Ceiling Height Becomes An Issue In Lehi Production Homes
Ceiling height becomes an issue in Lehi production homes because many builders prioritize speed, standard HVAC layouts, and structural efficiency over future basement finishes. In plain terms: the house was framed to work, not necessarily to leave a clean 8-foot ceiling below.
We see this a lot in newer neighborhoods around Traverse Mountain and west of Thanksgiving Point. A basement may start with a raw slab-to-joist height of roughly 8 to 9 feet, but once a main duct, beam, plumbing drain, and drywall are added, some areas drop to 6 feet 8 inches or less. That's where homeowners start feeling boxed in.
Production layouts also tend to stack bathrooms, kitchens, and laundry runs. That saves builders money upstairs, but downstairs it can create a "traffic jam" of mechanical lines in the exact spots where you want open living space. The same issue shows up in our Utah basement finishing guide, especially when homeowners wait until after move-in to think about room placement.
In Lehi, we also plan around local soil and moisture conditions along the Wasatch Front. Before we frame a single wall, we check for settlement cracks, slab flatness, and signs of water intrusion, because finishing around ducts doesn't matter much if the shell has problems first.
What Counts As Acceptable Ceiling Height In A Finished Basement
Acceptable ceiling height usually means at least 7 feet in most finished areas, with some allowed exceptions below beams, ducts, and other obstructions. That's the short answer homeowners need first.
The details come from the International Residential Code, which requires habitable spaces, hallways, bathrooms, and portions of basements to meet minimum height standards, while allowing limited drops under structural members or mechanical systems. In real projects, code compliance is only the starting line. A basement that barely passes can still feel cramped.
We usually tell homeowners to aim higher than the minimum when possible. A room with 7 feet 6 inches of clear finished height feels noticeably better than one at 7 feet, especially once lights, fans, and furniture go in. If you're planning a theater, gym, or golf simulator bay, every extra inch matters.
Bedrooms add another layer. If a space will be called a bedroom, Utah code also requires egress. That means your ceiling plan, window placement, and duct routing all need to work together. In many Lehi basement finishing projects, we shift room uses slightly, office here, bedroom there, to preserve the best headroom where people spend the most time.
How Ducts, Beams, And Plumbing Affect Headroom
Ducts, beams, and plumbing affect headroom by lowering isolated areas or forcing full-room ceiling drops when their layout isn't handled carefully. The mistake we see most often is treating all obstructions the same. They're not.
A steel beam is fixed. A large supply trunk might be rerouted. A 3-inch drain line needs slope, which means it often controls more of the ceiling plan than homeowners expect. For example, a waste line may need about 1/4 inch of fall per foot, so a 20-foot run can lose 5 inches by the time it reaches the stack. That's why basement bathrooms sometimes create bigger framing drops than the ductwork does.
In open family rooms, one badly placed mechanical crossing can make the whole space feel lower. That's where layout discipline matters. We map the room around the obstruction instead of pretending it isn't there. Our team often uses basement ceiling installation ideas early in design so the ceiling plan supports the floor plan, not the other way around.
Bulkheads Vs. Full Ceiling Drops
Bulkheads usually preserve more livable space because they localize the drop only where needed. A full ceiling drop is cleaner visually, but it costs headroom across the entire room.
We prefer bulkheads when the obstruction is narrow and predictable, say a 10- to 16-inch duct trunk near one side of the room. In that case, a framed soffit can define a hallway edge, frame a wet bar, or create a natural lighting zone. In one recent Utah County layout, keeping the main room at 7 feet 8 inches instead of dropping everything to 7 feet 1 inch changed the whole feel of the basement.
A full drop makes sense when ducts crisscross in several directions, recessed lighting needs a flat plane, or the homeowner wants a cleaner modern look. The best low-clearance ceiling plans are honest about the tradeoff: cleaner lines, less height.
When Duct Relocation Is Possible
Duct relocation is possible when airflow, joist direction, furnace capacity, and structural limits all line up. It is not possible just because a duct looks inconvenient.
We've rerouted branch lines, resized sections, and shortened drops when the HVAC design had room to improve. But we don't promise magic. Moving a main trunk may affect static pressure, room balance, and access to dampers. In some homes near Silicon Slopes, the better fix was changing room layout and soffit design, not forcing a costly HVAC rework.
A practical rule: if moving one duct saves only 2 to 3 inches, the money may be better spent on lighting, finishes, or a more intentional room plan. If relocation opens up a theater, gym, or rental suite entry path, then it can be worth it.
Smart Design Strategies To Make A Lower Ceiling Feel Better
A lower ceiling feels better when the room uses proportion, lighting, and function in a way that draws your eye outward instead of downward. Height matters, but perception matters too.
First, keep transitions clean. We use flush-mount or wafer lights instead of deep recessed cans in tight ceilings. A fixture that hangs 2 inches lower may not sound like much, but in a 7-foot room, people notice it instantly. Lighter paint colors on ceilings help, while warm mid-tones on walls keep the room from feeling washed out.
Second, put lower areas to work. Bulkheads are great places for LED strip lighting, projector wiring, acoustic treatments, or upper cabinetry at a bar. We've built some sharp entertainment basements with navy cabinets, brass hardware, and floating shelves where the soffit actually made the composition look intentional. The same logic applies to home gyms and wellness rooms: a lower perimeter can hold supply vents while the central workout zone stays open.
Third, match flooring to Utah conditions. We usually recommend LVP or engineered hardwood because basement humidity swings and winter snow don't treat solid wood kindly. In modern Lehi home renovation work, that choice often improves both durability and visual continuity.
If the basement is under 1,000 square feet, many 2024–2026 projects land around $52 to $73 per square foot. Spending a little of that budget on design and ceiling planning often saves far more than reworking finished framing later. We show that clearly in our free in-home estimates and transparent 3D mockups, because homeowners make better decisions when they can actually see the soffit before we build it.
How To Evaluate Your Basement Before Planning A Finish
The right way to evaluate your basement is to measure first, map obstructions second, and assign room functions last. Most frustration comes from doing that in reverse.
We start with four numbers: slab-to-joist height, lowest duct height, lowest beam height, and any plumbing line that needs slope. Then we mark where those conditions occur. A basement may have 8 feet 10 inches in one half and only 7 feet 2 inches under a main run in another. That difference tells you where the family room, bathroom, bedroom, or storage should go.
Next, check the shell. Along the Wasatch Front, we inspect for moisture staining, foundation cracks, and insulation gaps before drywall covers anything. We also confirm panel capacity, HVAC supply and return strategy, and whether a future ADU needs separate zones or added plumbing. If a bedroom is planned, we account for egress window cutting from day one.
Then we test ideas against actual use. A golf simulator may need more clear height than a TV lounge. A mother-in-law apartment may justify a smarter ceiling plan near a kitchen or laundry run. When framing details matter, lessons from Davis County ceiling costs and Weber County installation methods translate well to Lehi because the mechanical conflicts are similar even when floor plans differ.
Most standard basement projects take about 8 to 14 weeks from framing to final paint, depending on permits and scope. Our advice is simple: don't guess from a Zillow floor plan. Measure the real basement, build the ceiling plan around the hard constraints, and let the finished rooms grow from that. That's how we protect headroom, avoid change orders, and keep the space feeling like part of the house instead of the leftover space under it.
Basement Ceiling Height FAQs for Lehi Production Homes
Why does basement ceiling height often become an issue in Lehi production homes?
In Lehi, many production homes are framed prioritizing speed and standard HVAC layouts rather than future basement finishes. This leads to low clearances when ductwork, beams, and plumbing are added, causing some basement areas to drop below ideal headroom, often less than 7 feet.
What is the minimum acceptable ceiling height for a finished basement in Lehi according to building codes?
Most finished basement areas in Lehi must have at least 7 feet of ceiling height to comply with the International Residential Code. Some exceptions exist under ducts or beams, but aiming for 7 feet 6 inches or more is recommended for comfort and function.
How do ducts and plumbing typically affect basement ceiling height during finishing?
Ducts, beams, and plumbing lines can lower ceiling height by forcing drops or bulkheads. For example, plumbing drains require slope, which can lower ceilings several inches over longer runs. Thoughtful layout and framing can localize these drops to preserve usable headroom in living spaces.
Can ductwork be relocated to increase basement ceiling height in Lehi homes?
Duct relocation is sometimes possible if HVAC airflow, joist direction, and structural limits allow. However, it must be balanced against static pressure and cost. Small gains may not justify duct rerouting; often better ceiling height results from design changes rather than costly HVAC moves.
What smart design strategies help make a lower basement ceiling feel more spacious?
Using flush or wafer lighting, lighter ceiling paint colors, and bulkheads for functional features can improve perception of height. Locating ducts in bulkheads instead of full ceiling drops preserves open space. Also, flooring choices like waterproof LVP complement design durability in Lehi basements.
How should homeowners evaluate their Lehi basement before planning a finish to address ceiling height issues?
Start by measuring slab-to-joist height, noting lowest ducts, beams, and plumbing drops. Map these obstructions to plan room layout accordingly, placing frequent-use rooms where headroom is highest. Inspect for foundation and moisture issues first to ensure a sound, comfortable basement finish.